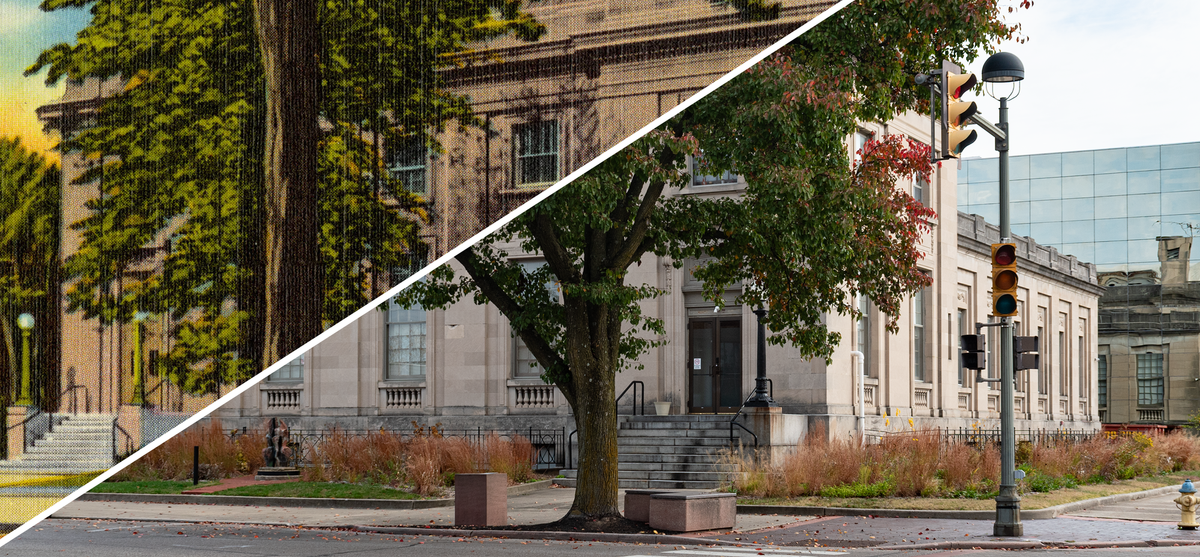
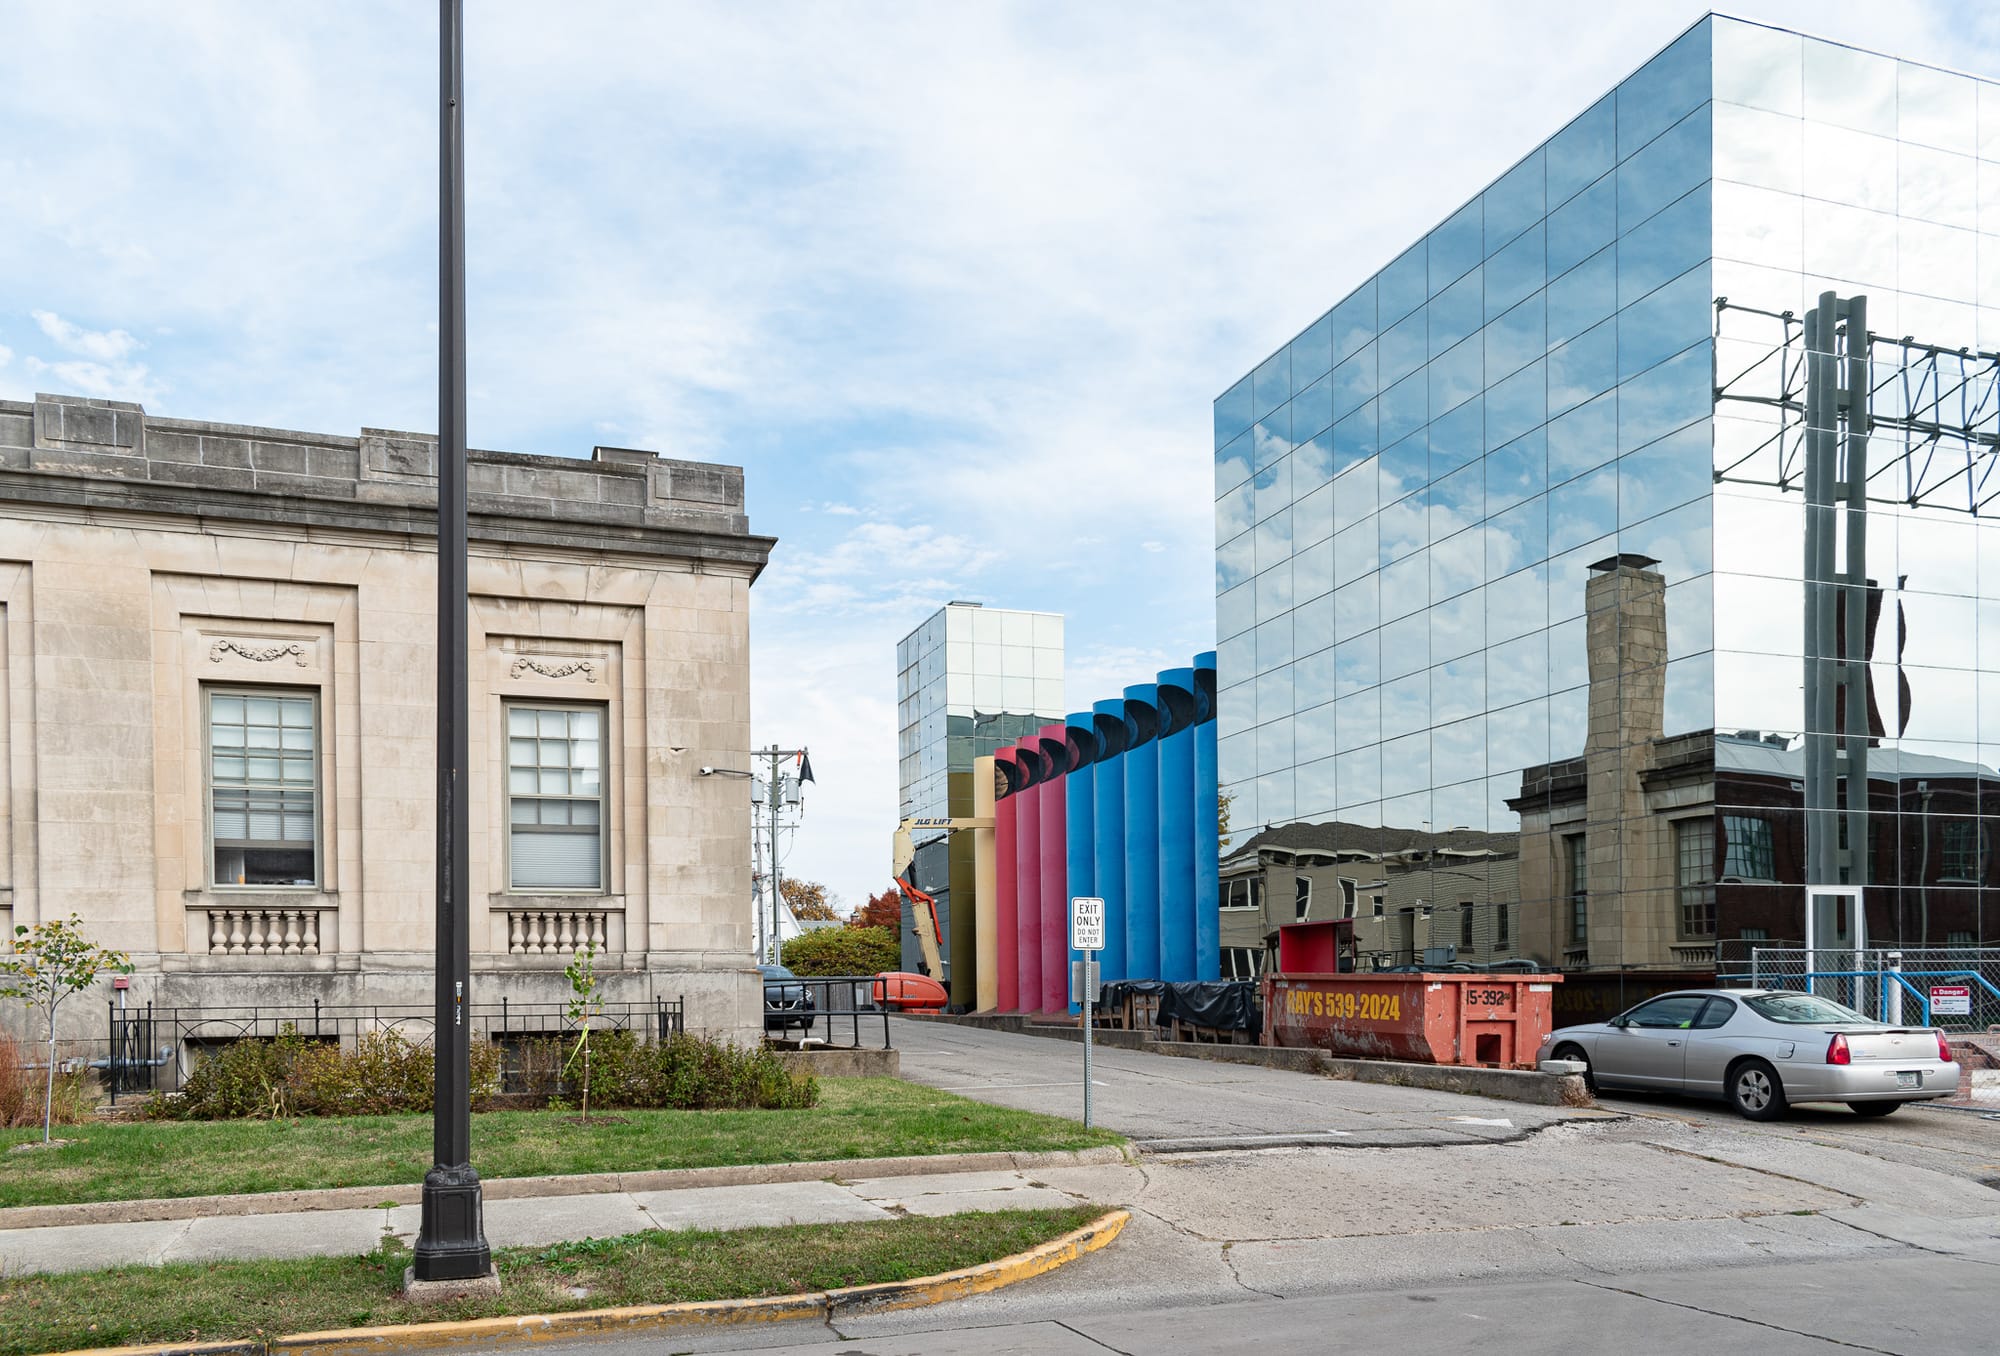
An incredible juxtaposition of the Columbus that was—a busy but exceedingly normal Midwestern town that spent a decade lobbying the feds for a cookie-cutter post office—and the Columbus that is: a world-class collection of architectural modernism. So total was Columbus’ embrace of modernism that Indiana Bell—a profit-maximizing telecom monopoly and ineligible for the Cummins Foundation funding that paid architects’ fees for projects around town—still felt obliged to build something interesting when they expanded their switching center in Columbus in the late 1970s. To do so, they hired architect Paul Kennon of Caudill Rowlett Scott, whose design masked the differences between the original three-story switching building and the one-story addition by wrapping the whole thing in reflective glass, creating a striking, playful, and strange non-building.
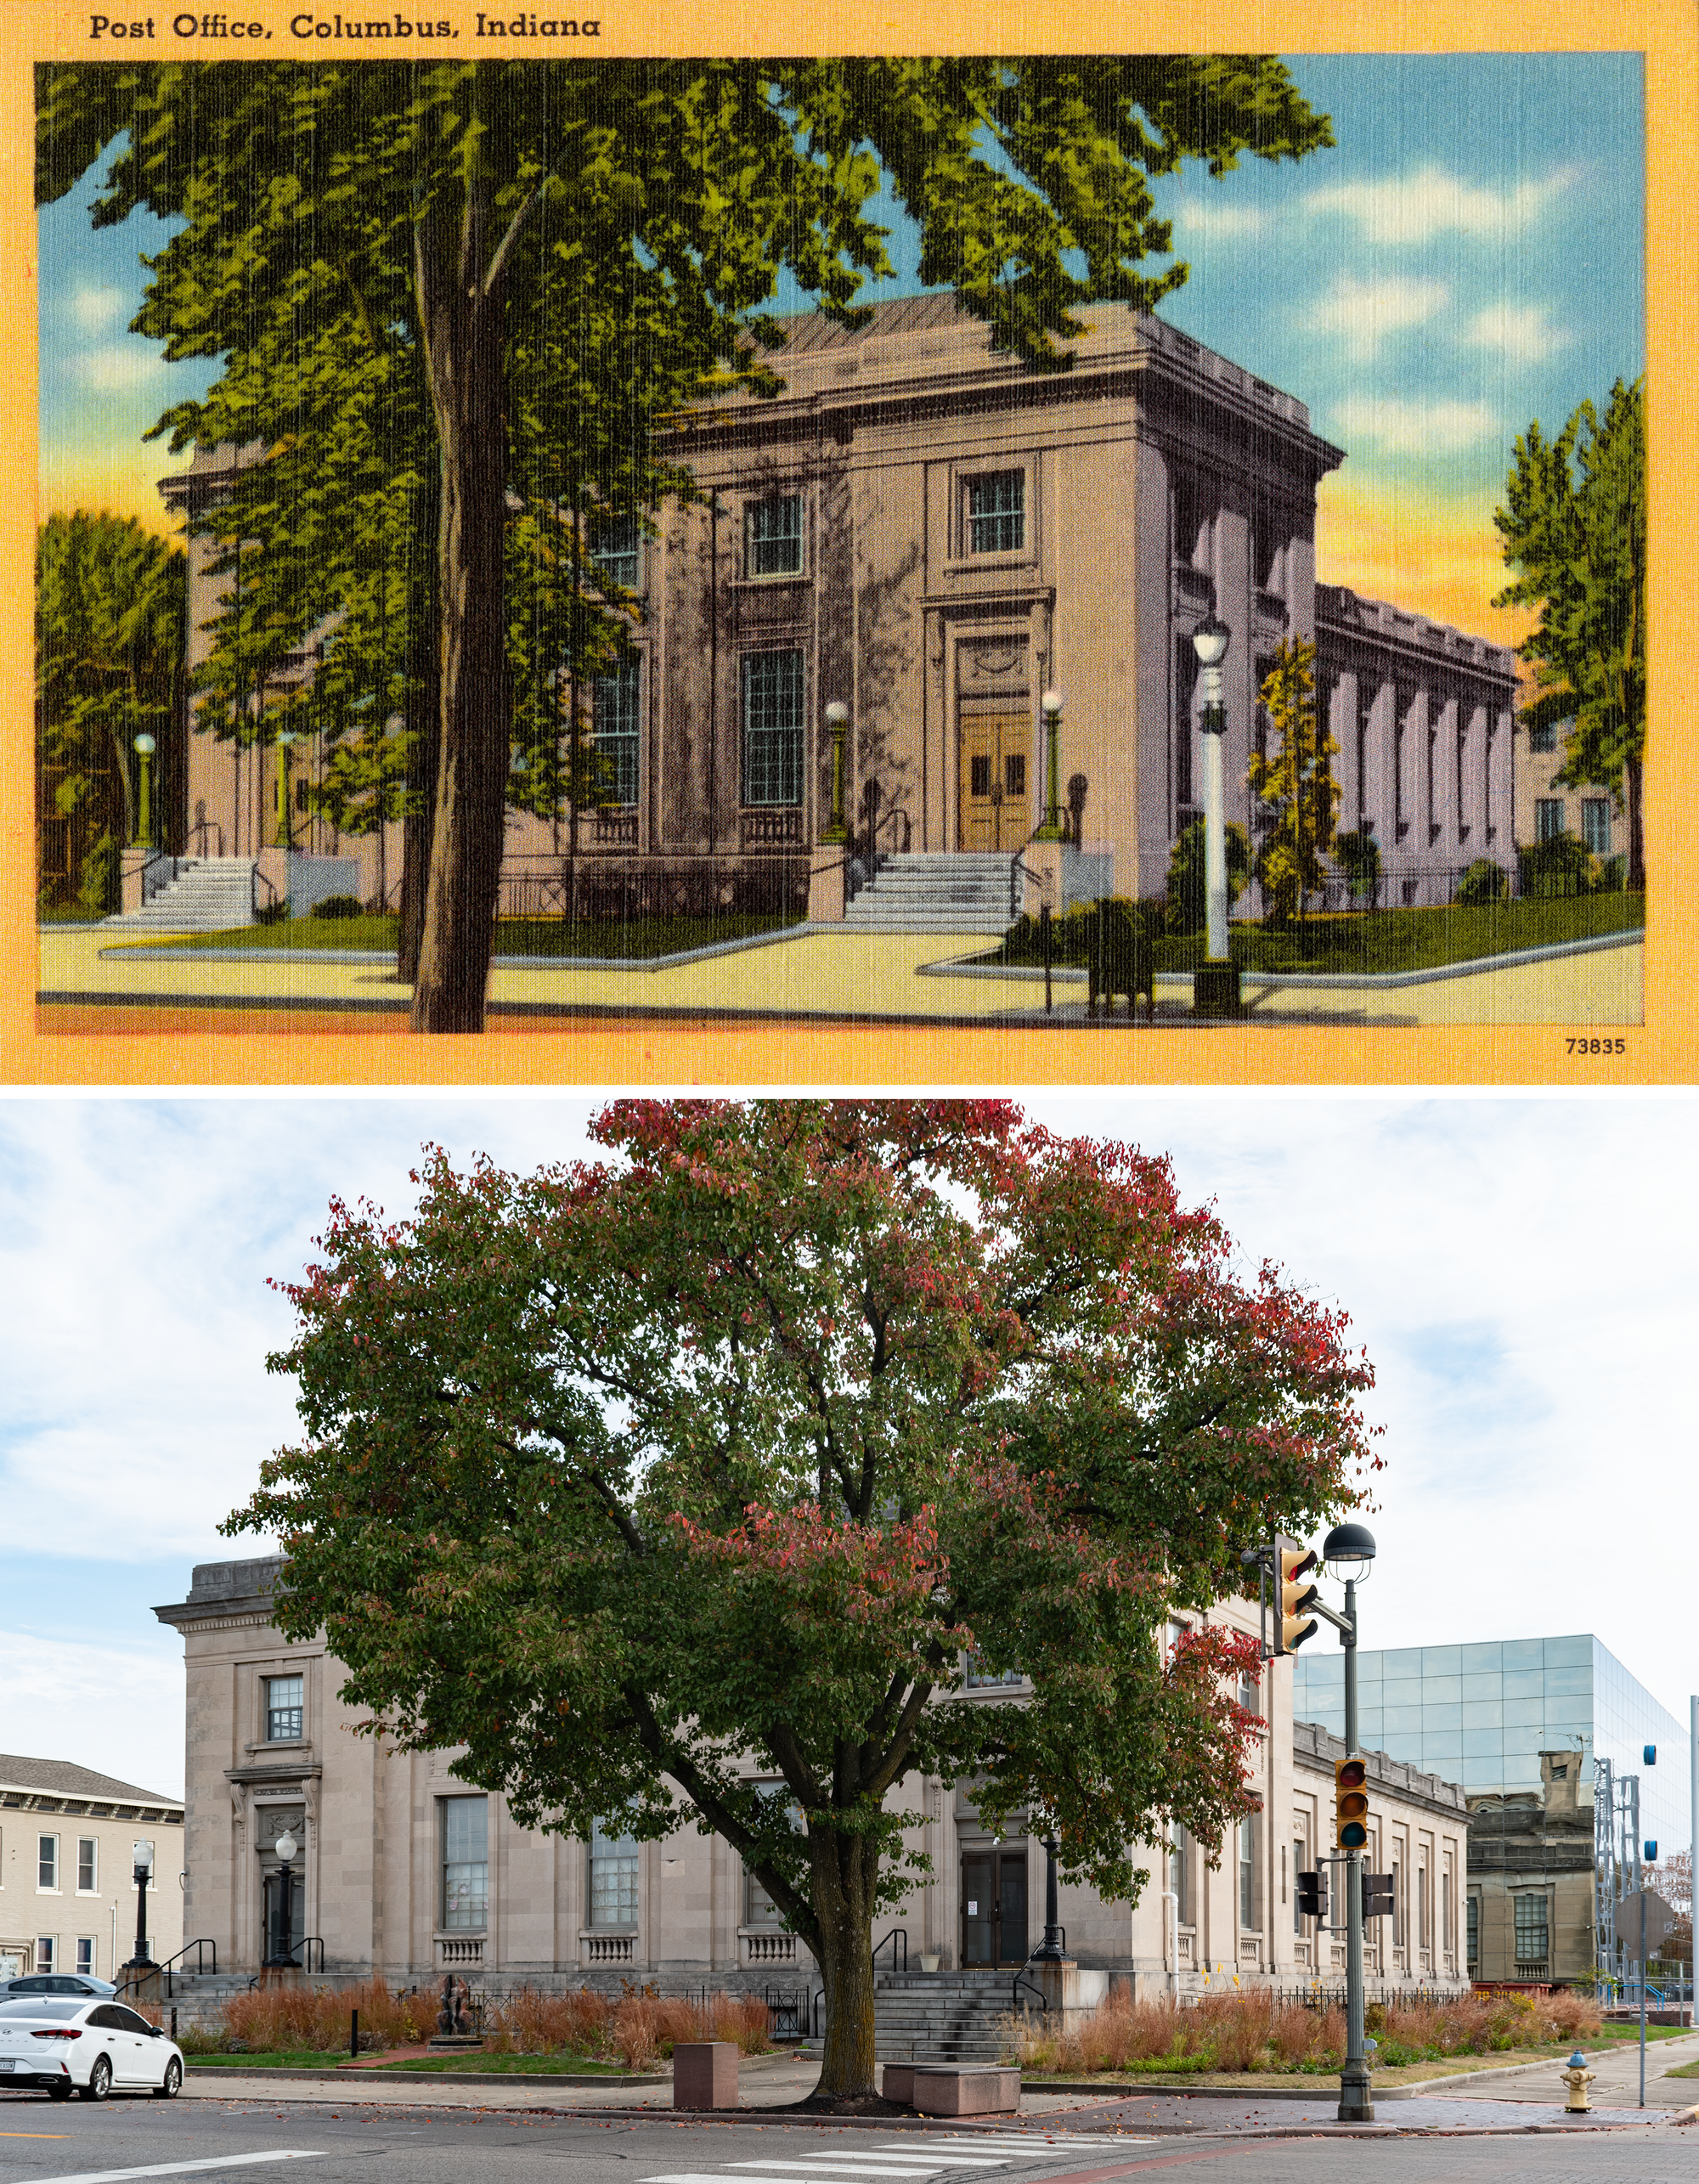
So, what’s changed? Incredibly little, especially in light of the multiple different uses the post office building has had since the federal government vacated it in 1970. The mirrored glass of the AT&T Switching Center in the back is the obvious and easy one, but besides that…I don’t know, there’s that weird little sculpture thing in front and a minor improvement in seating? Really nothing substantial at all—it’s unexpected and disarming.
First, the AT&T Switching Center.
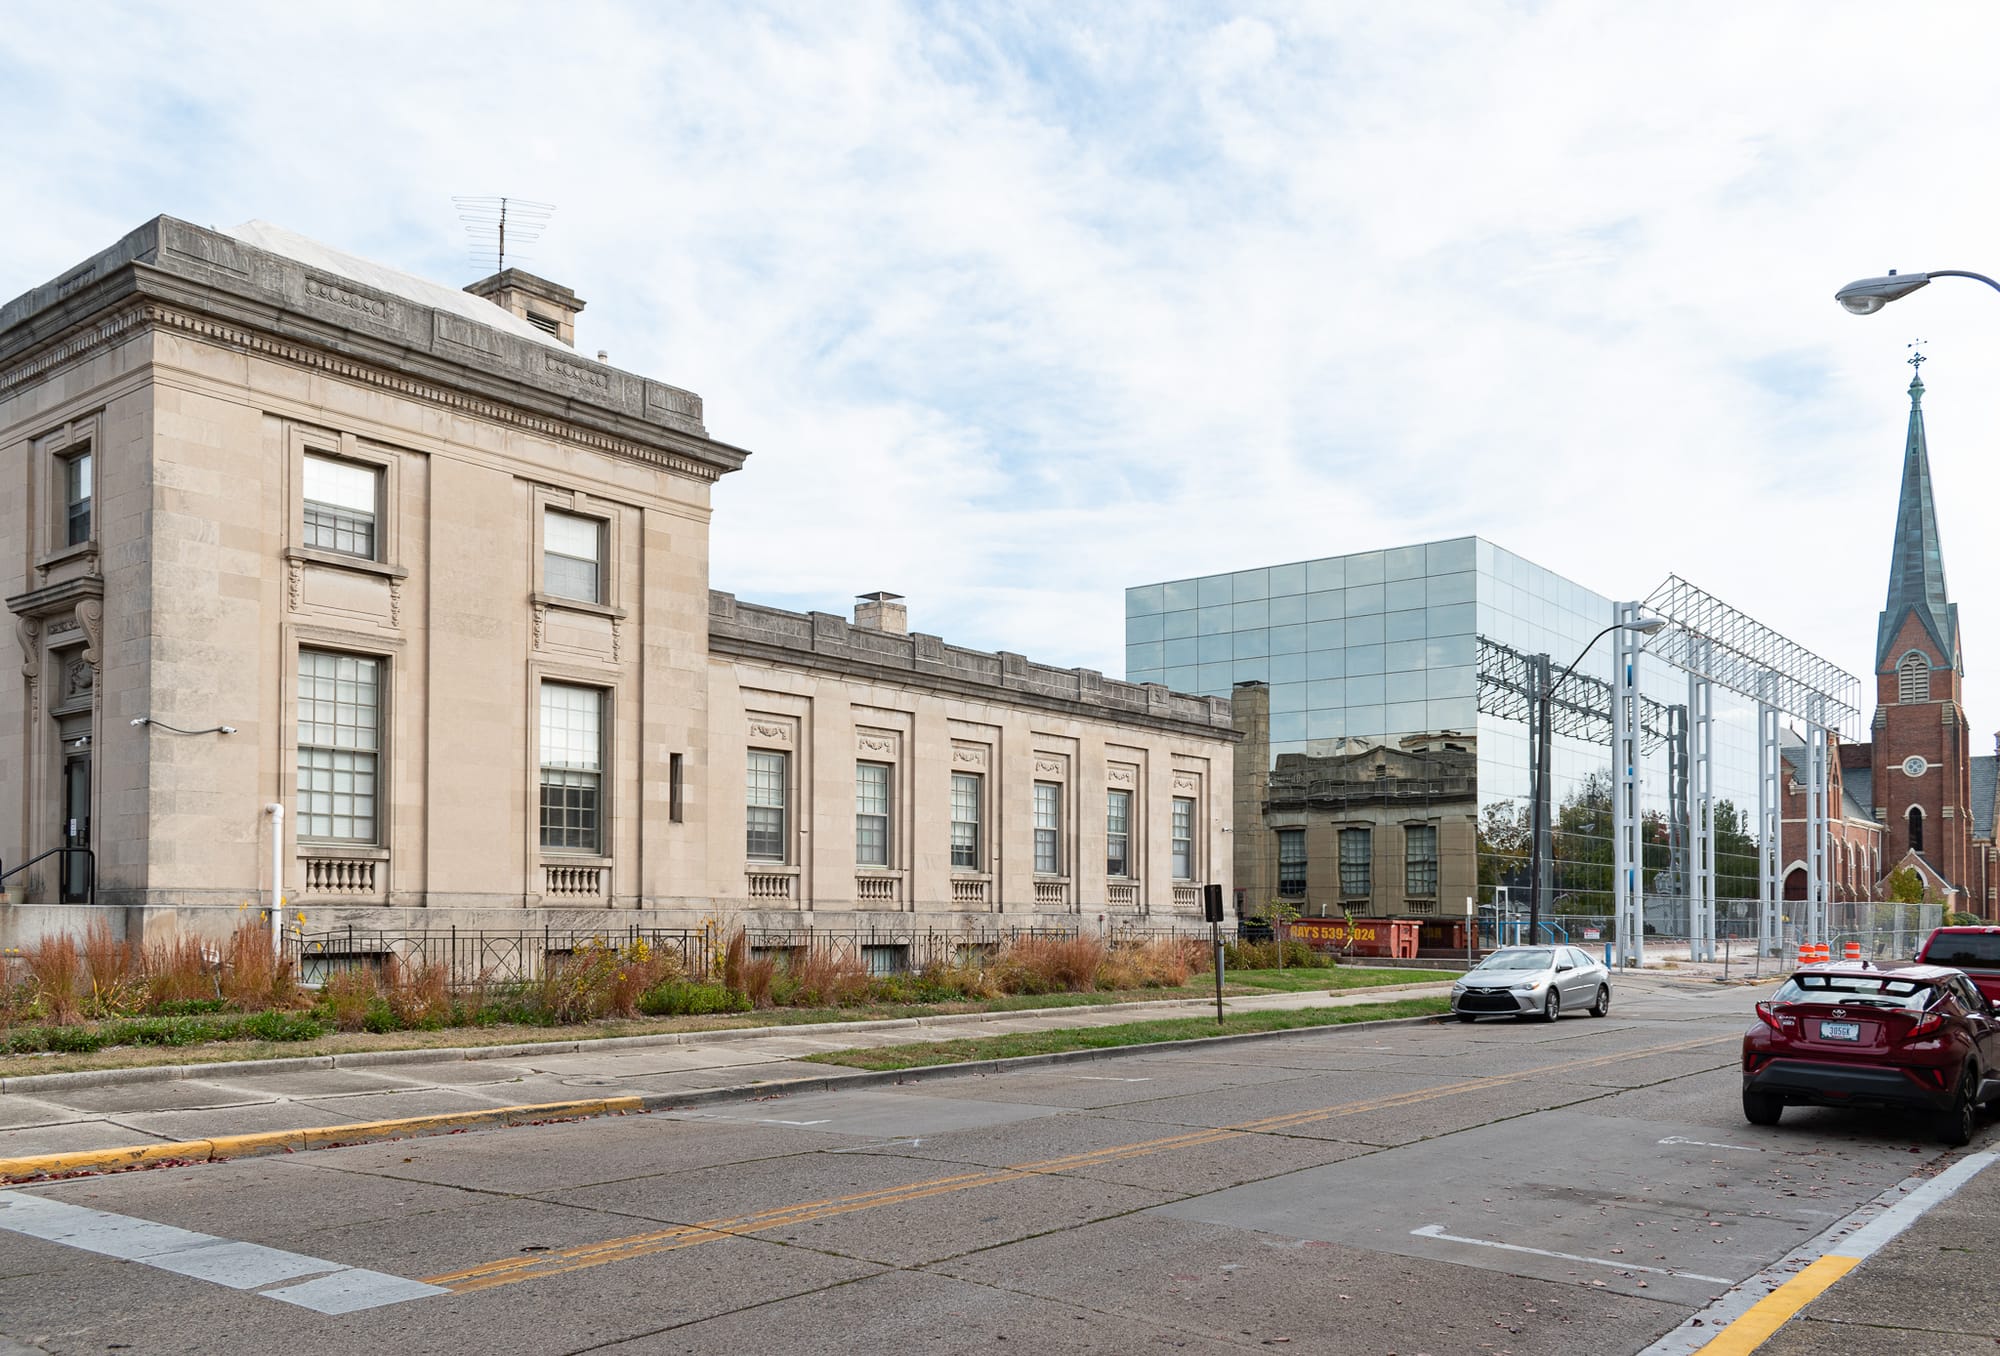
Architectural modernism only landed in Columbus with the Saarinens’ Tabernacle Church of Christ in 1942, but within thirty years it had already grown into an integral part of the city’s identity. The switching center might underline Columbus’ commitment to modernism more than any other building, specifically because the Cummins Foundation, the city government, and the populace didn’t have any real power in the matter, and yet it still ended up a wildly creative example of modernism. In the early 1970s Indiana Bell (now subsumed into AT&T) needed to expand their telephone switching center in Columbus to handle the transition from mechanical to electronic switching, and the telecom monopoly—an incredibly powerful private company—could build whatever they wanted.
Looking at other buildings Indiana Bell constructed in the 1970s, they generally went with whatever made the most sense on a financial, infrastructure, and security level, with architecture pretty far down the list of priorities.
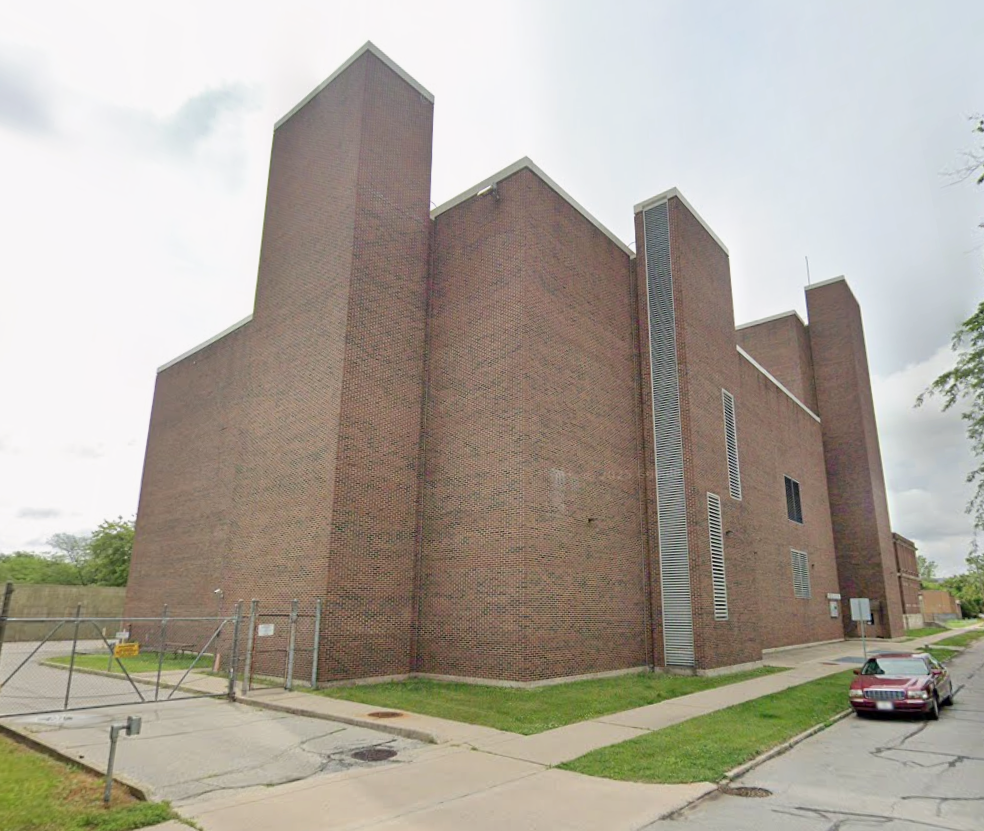
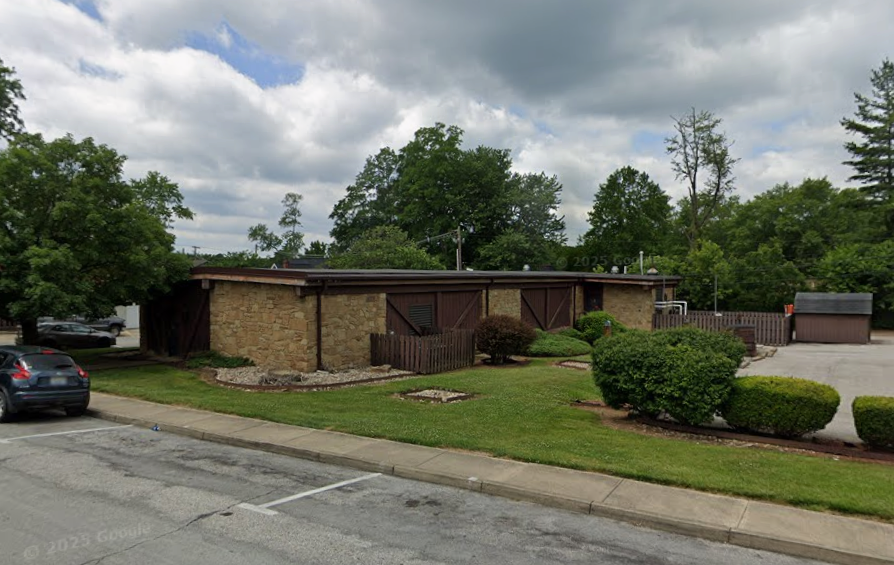
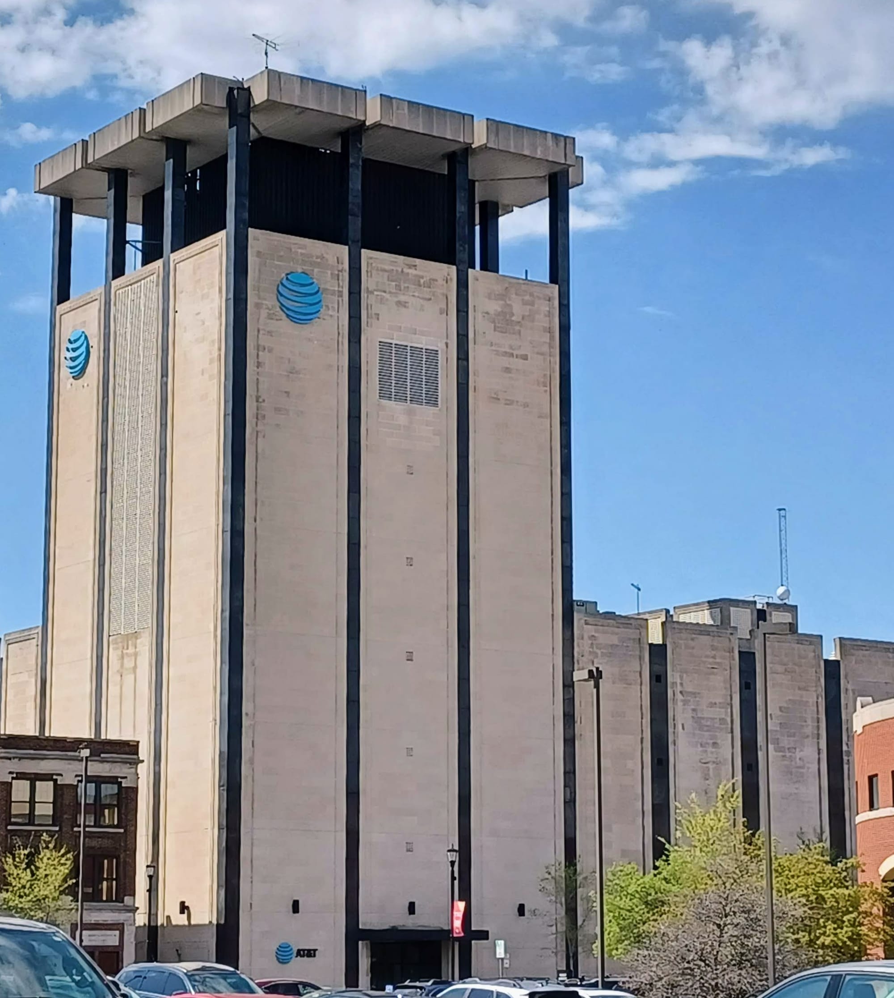
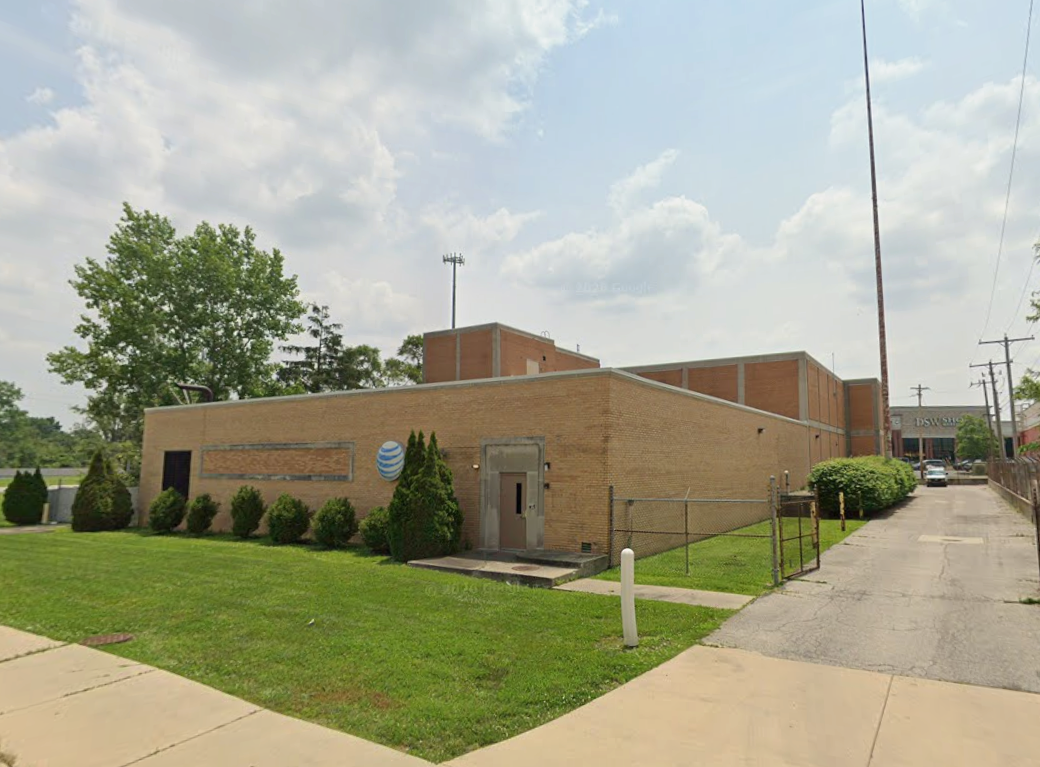
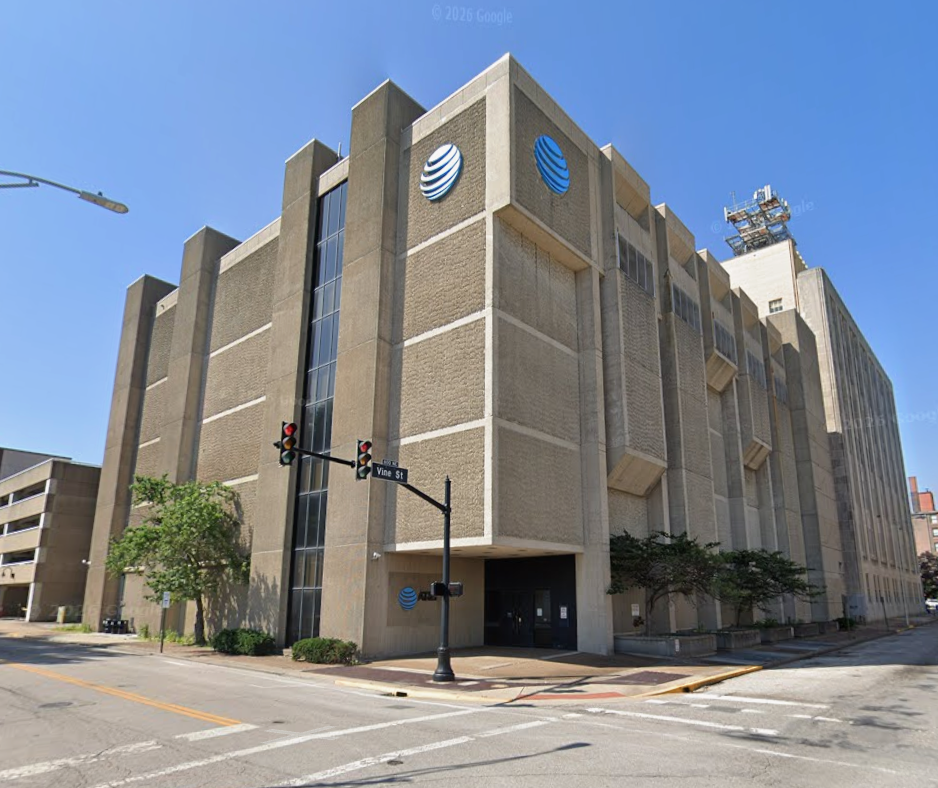
Indiana Bell building in South Bend, built 1970, 2025 Google Streetview | Indiana Bell building in Nashville, IN, built 1971, 2023 Google Streetview | Indiana Bell (now AT&T) addition in South Bend, built 1972, 2024 photo via Wikimedia Commons | Indiana Bell (now AT&T) building in Greenwood, built 1975, 2025 Google Streetview | Indiana Bell (now AT&T) building in Evansville, built 1975, 2026 Google Streetview | Indiana Bell (now AT&T) switching center in Columbus, 2023

However, in Columbus—spurred to compete and put their stamp on the town or perhaps feeling civic pressure—they chose a unique direction. Indiana Bell hired Caudill Rowlett Scott, who were on the Cummins Foundation’s list of approved architects and who had already designed a public school in town.
Caudill Rowlett Scott architect Paul Kennon made the most of the workflow changes that accompanied the changeover to electronic switching when designing the addition. Specifically, the new system would require only three workers on site, down from 15 with the mechanical system. Windowless and with only a few people working here, this was more of a piece of infrastructure than an actual building, so Kennon took the original three-story switching center–a utilitarian yellow brick rectangle—and covered it plus the newbuilt one-story addition with mirrored glass. Color-coded ducts on the alley side—blue for intake, red for exhaust, orange for diesel intake and yellow for diesel exhaust—added a dash of whimsy, color, and a fun bit of bowellism to the building. Completed in 1978, the building received a 1976 Progressive Architecture Award Citation.
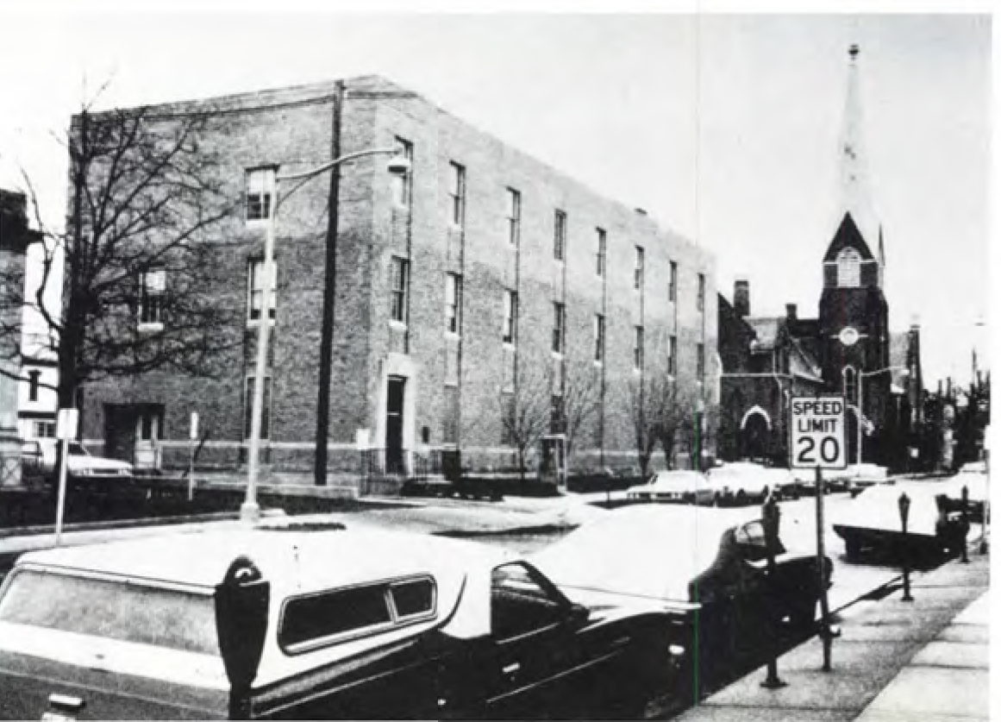
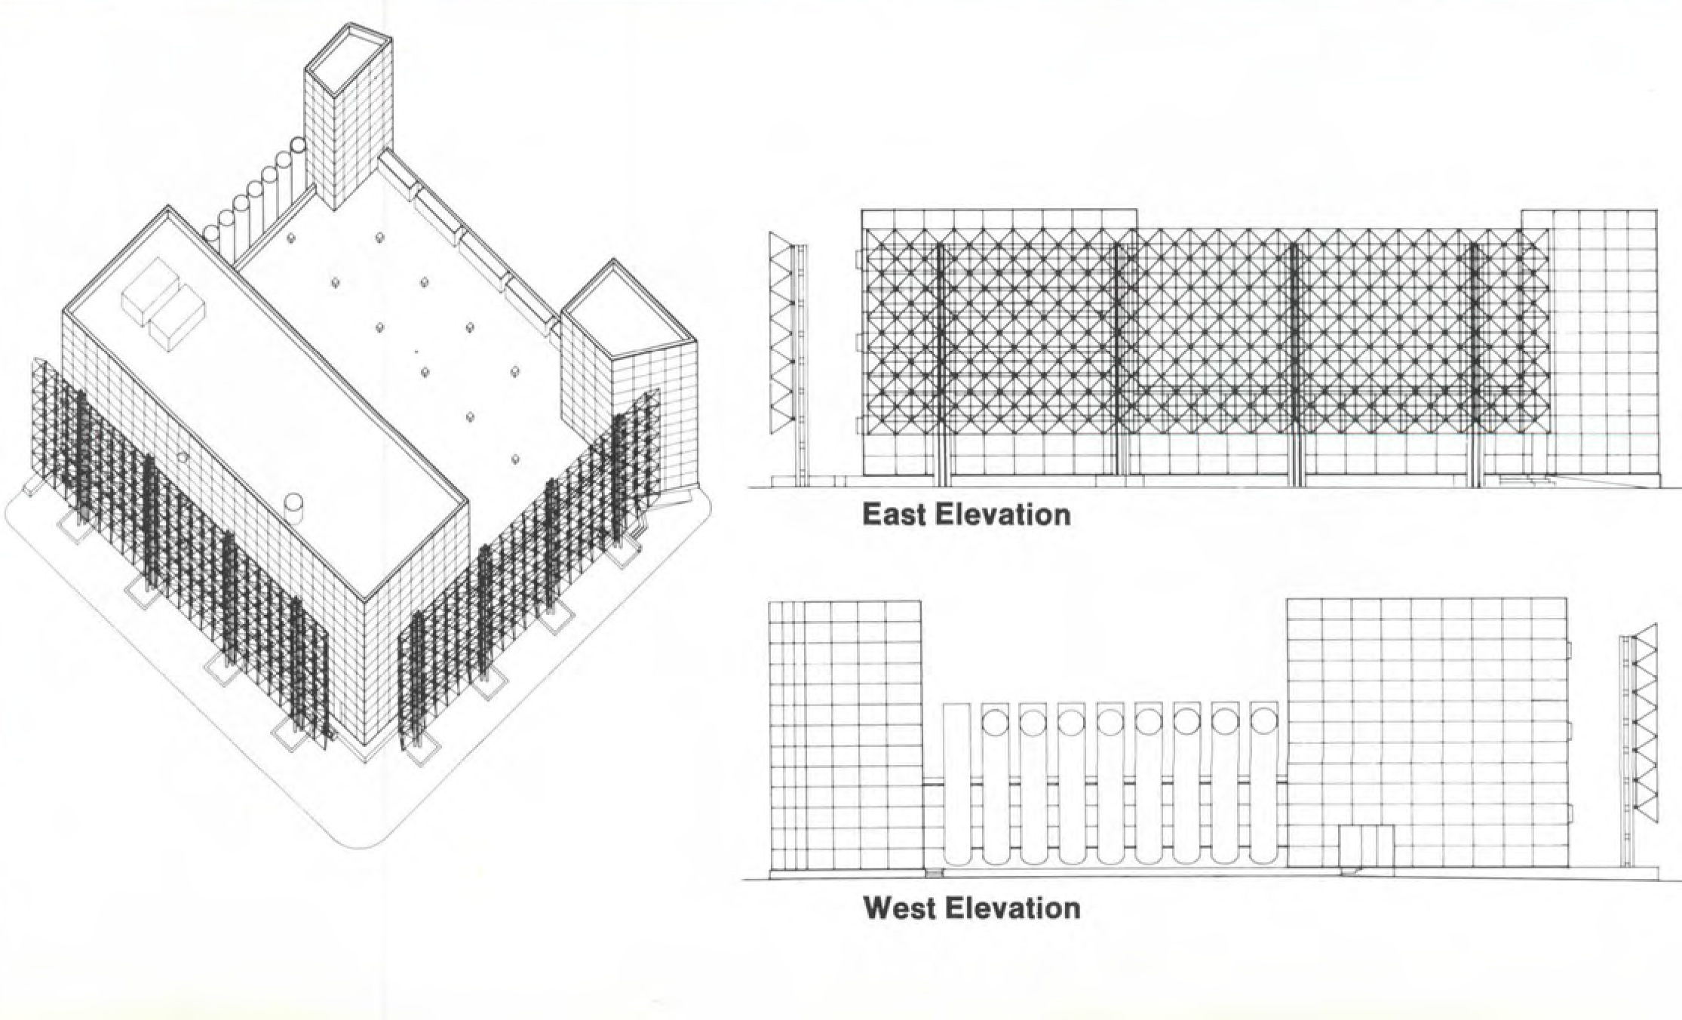
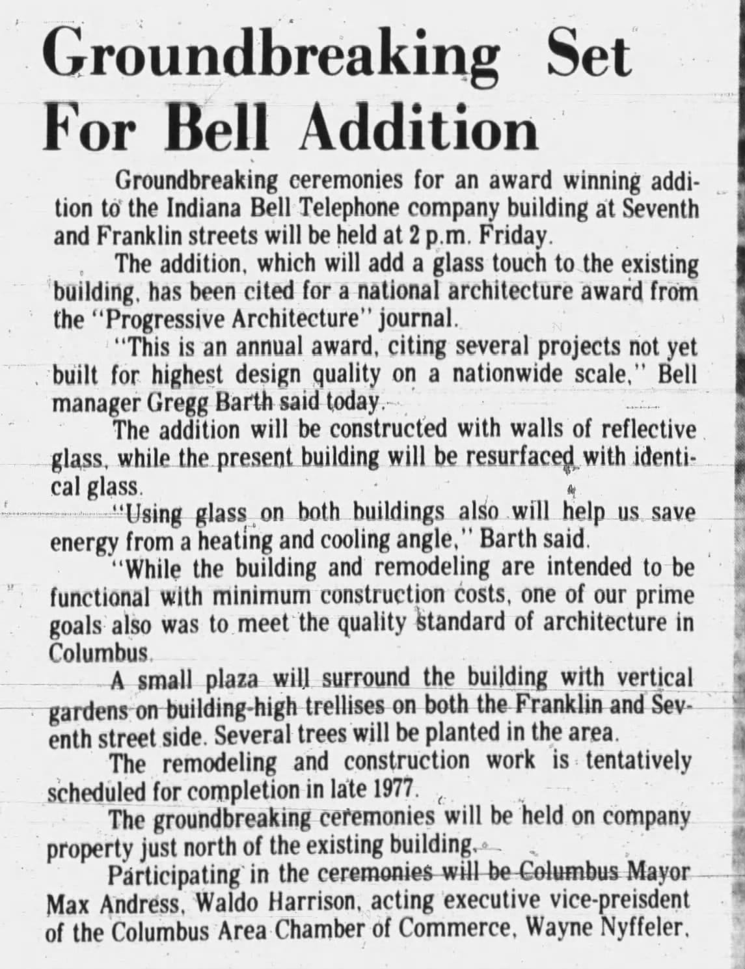
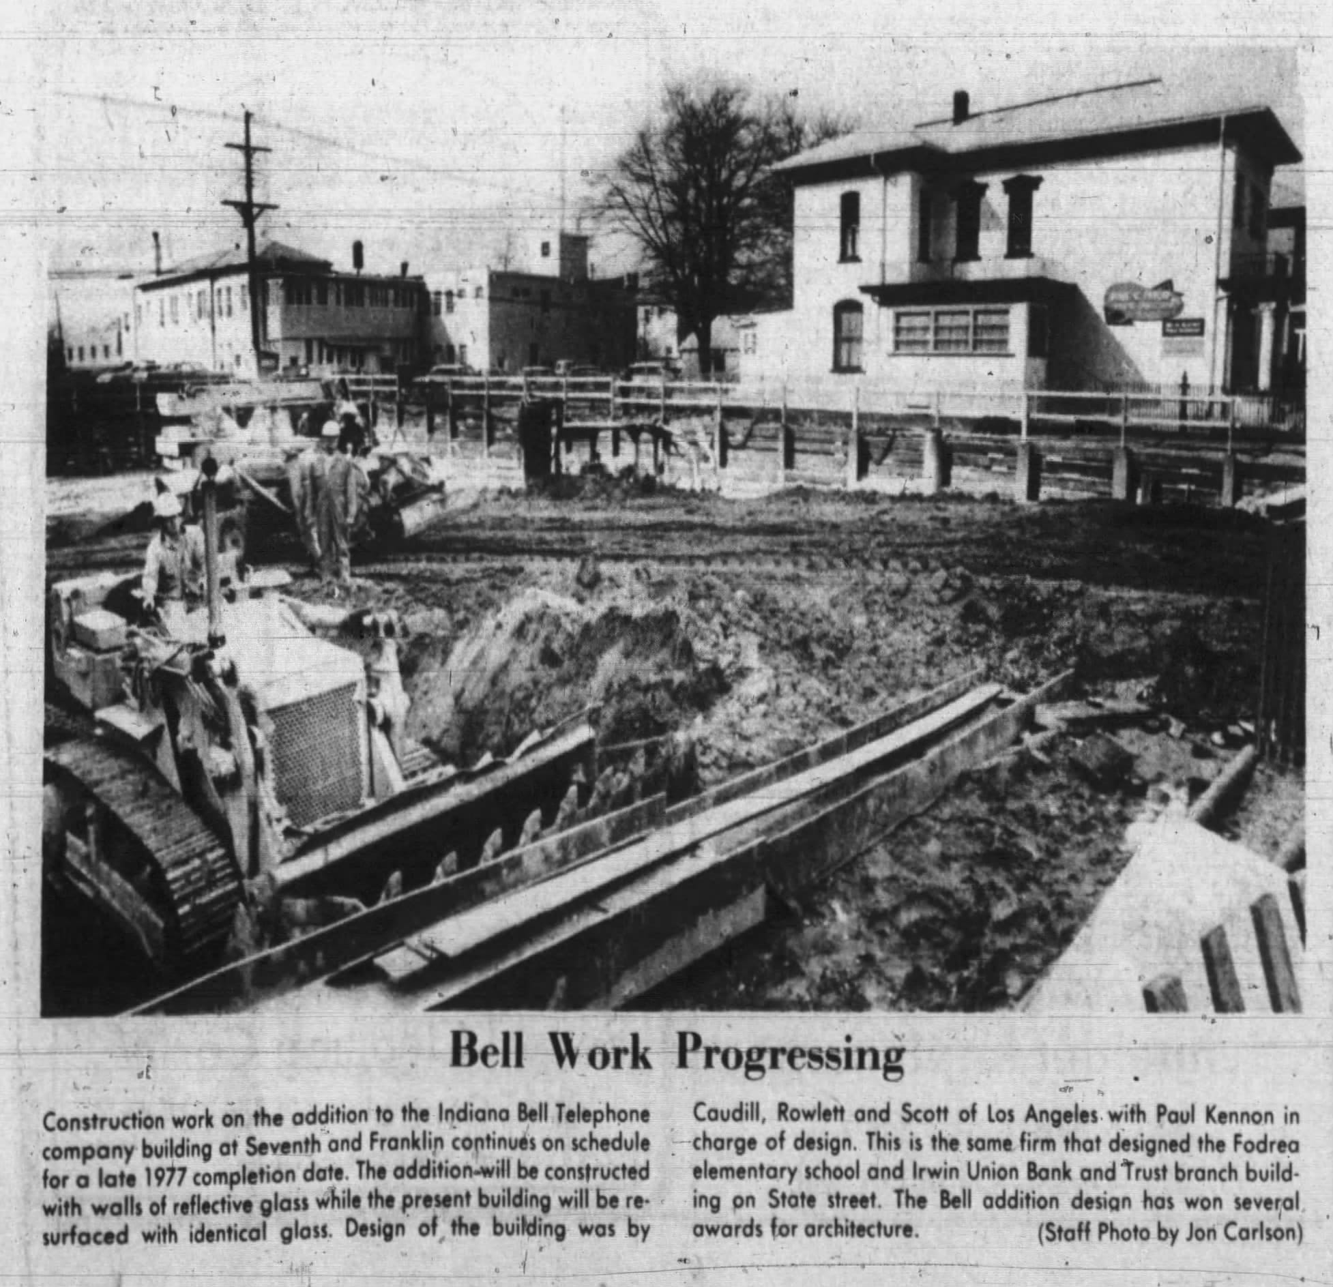
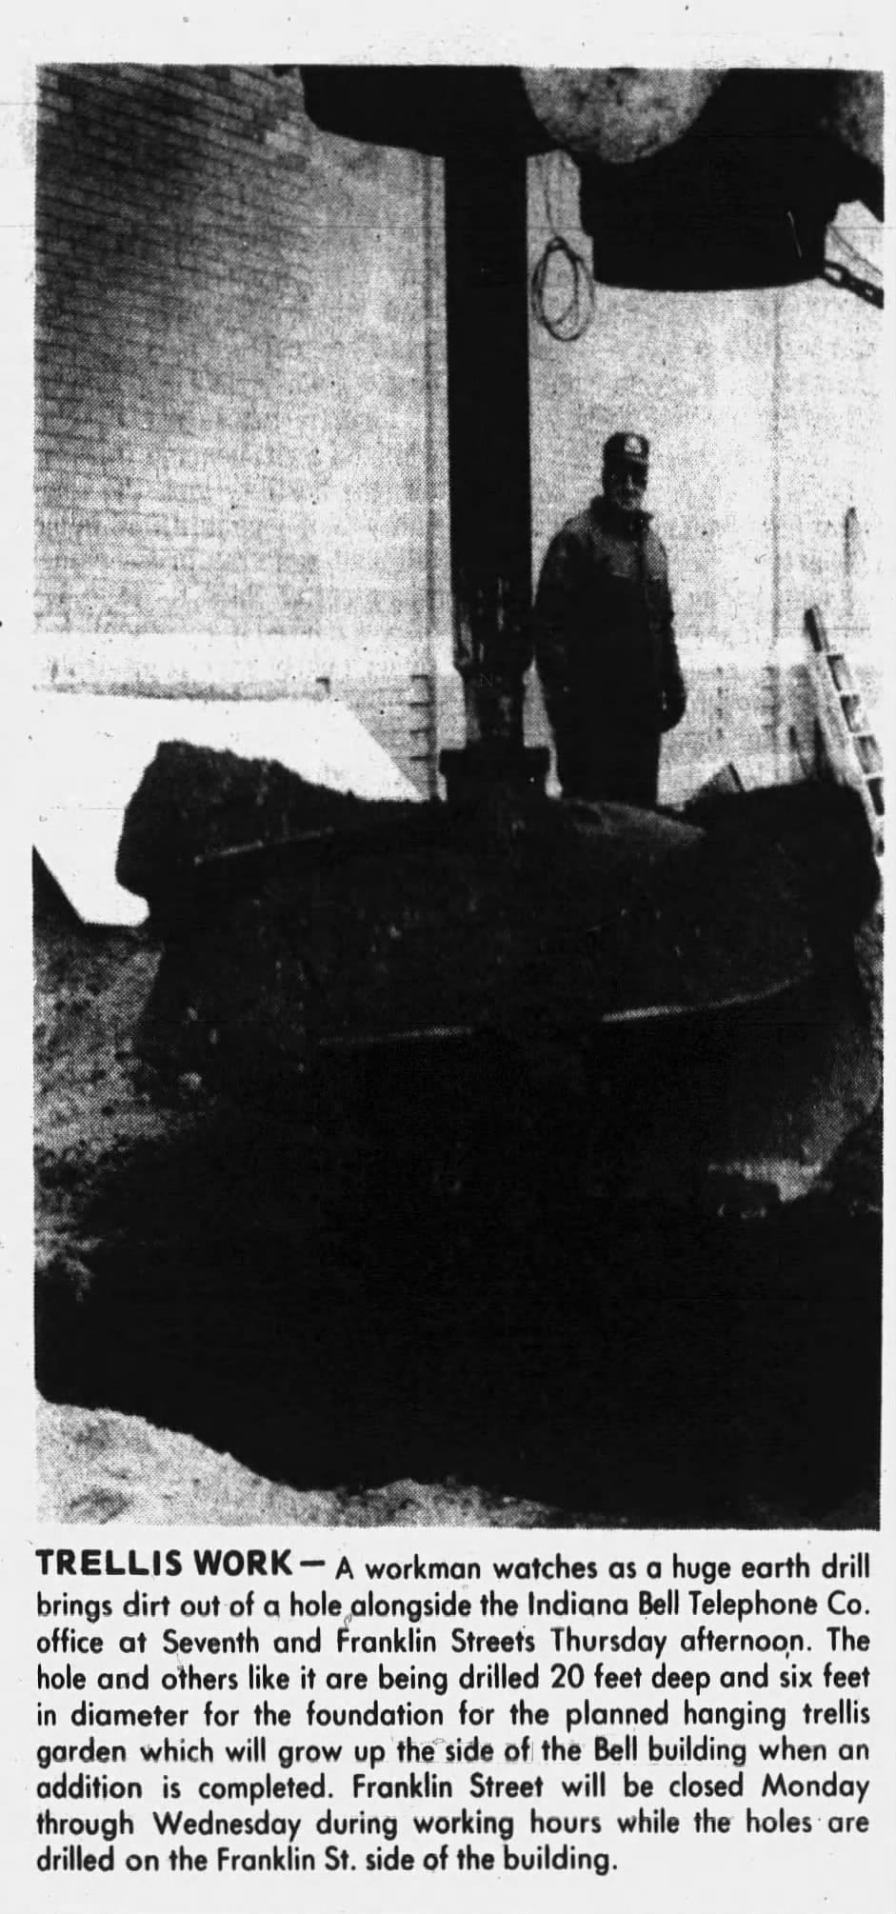
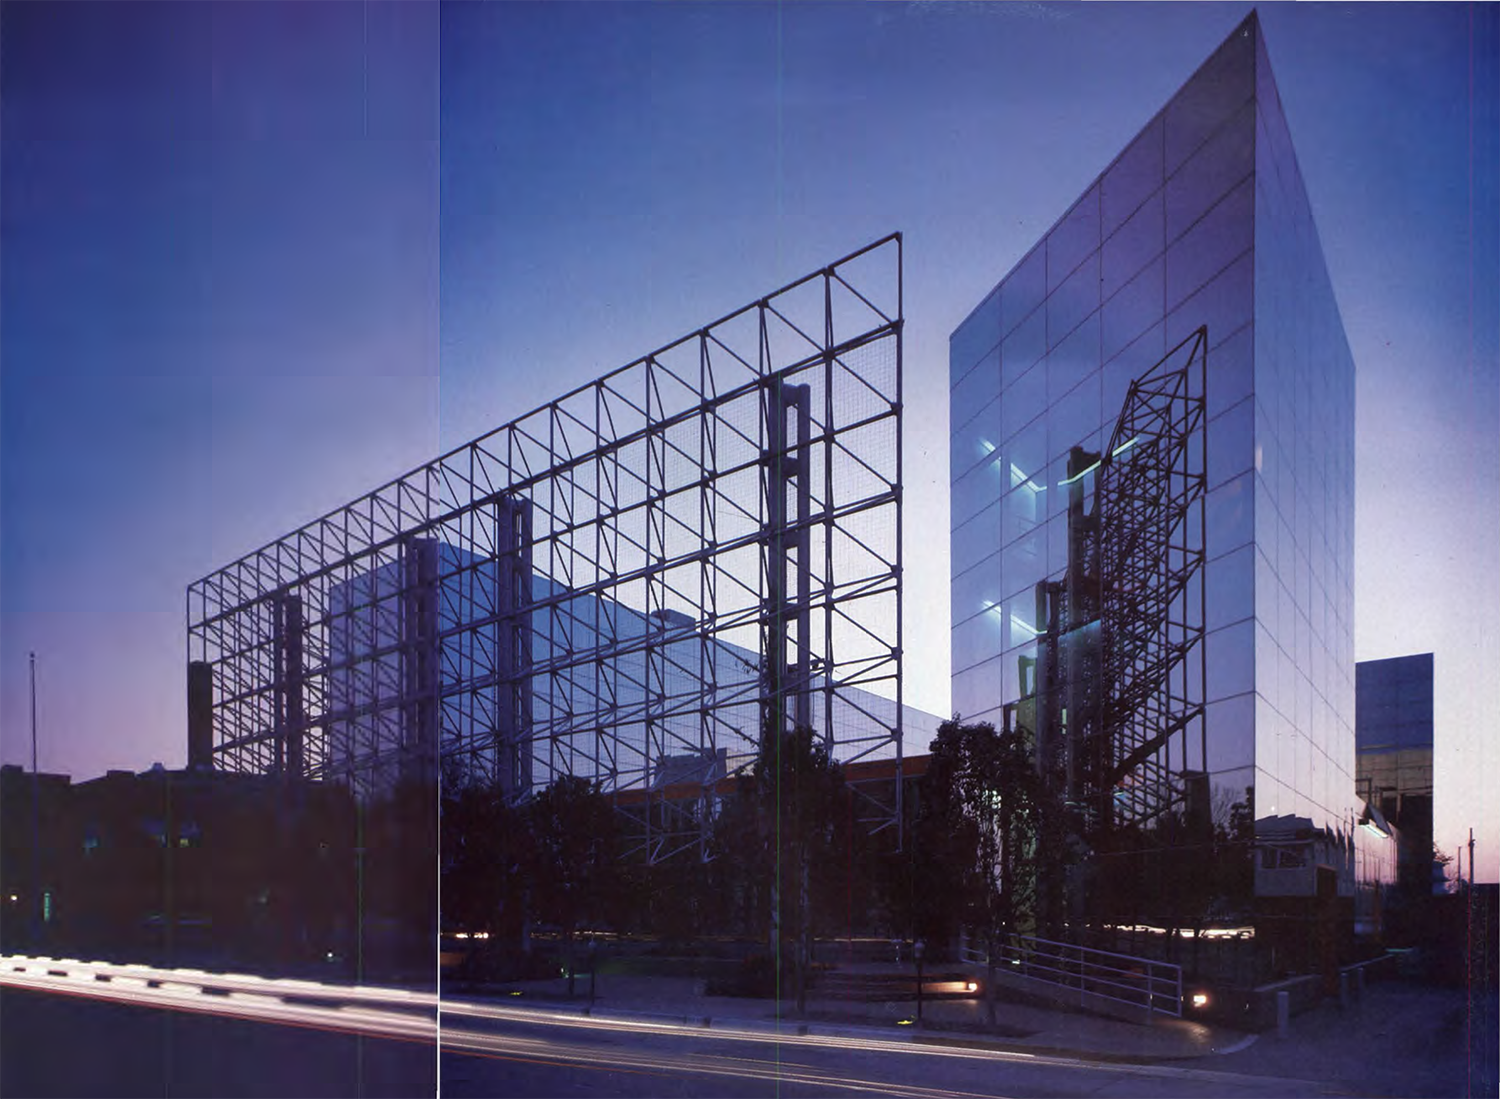
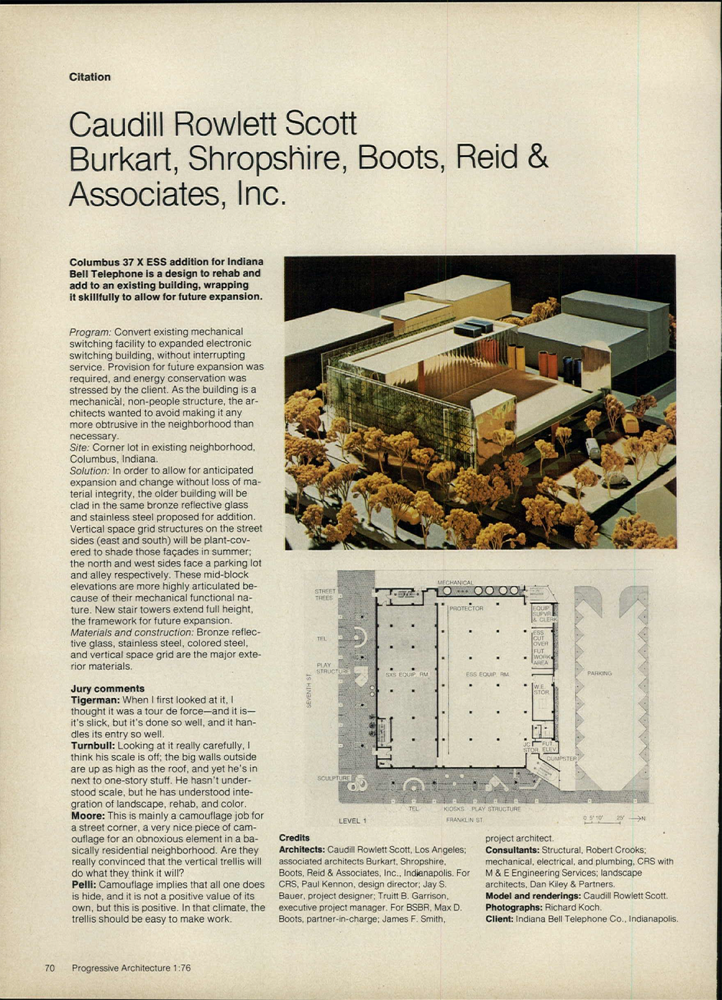
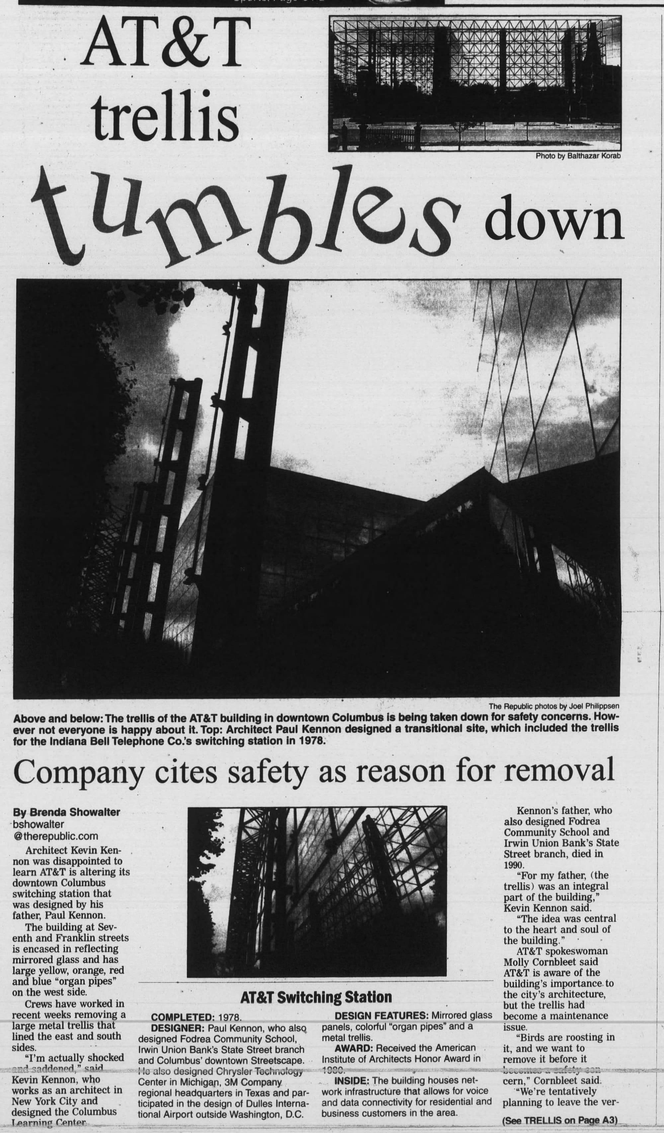
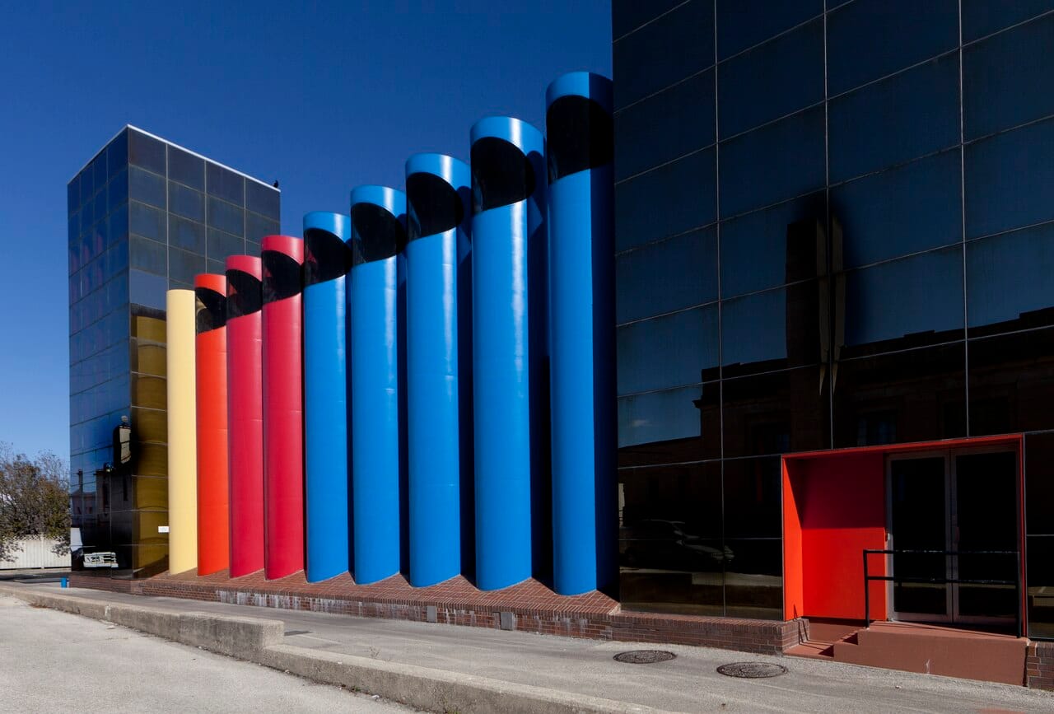
Undated photo of the original three-story switching center | Diagrams, AIA Journal, 1980 | 1976, groundbreaking | 1976, work progressing | 1976, trellis going up | 1980, Balthazar Korab, AIA Journal, 1980 | Citation, 1976, Progressive Architecture | 2007, trellis removed | 2011, Carol Highsmith, Wikimedia Commons
Already giving off a proto-"Predator" mirrored shimmer, a tall steel trellis covered in vines and wisteria camouflaged the switching center further, while also providing cooling shade for the building’s east and south facades. Unfortunately it was popular with birds (...they shit) and AT&T, tired of paying to maintain it, removed most of the trellis in 2007.
Onto the post office.
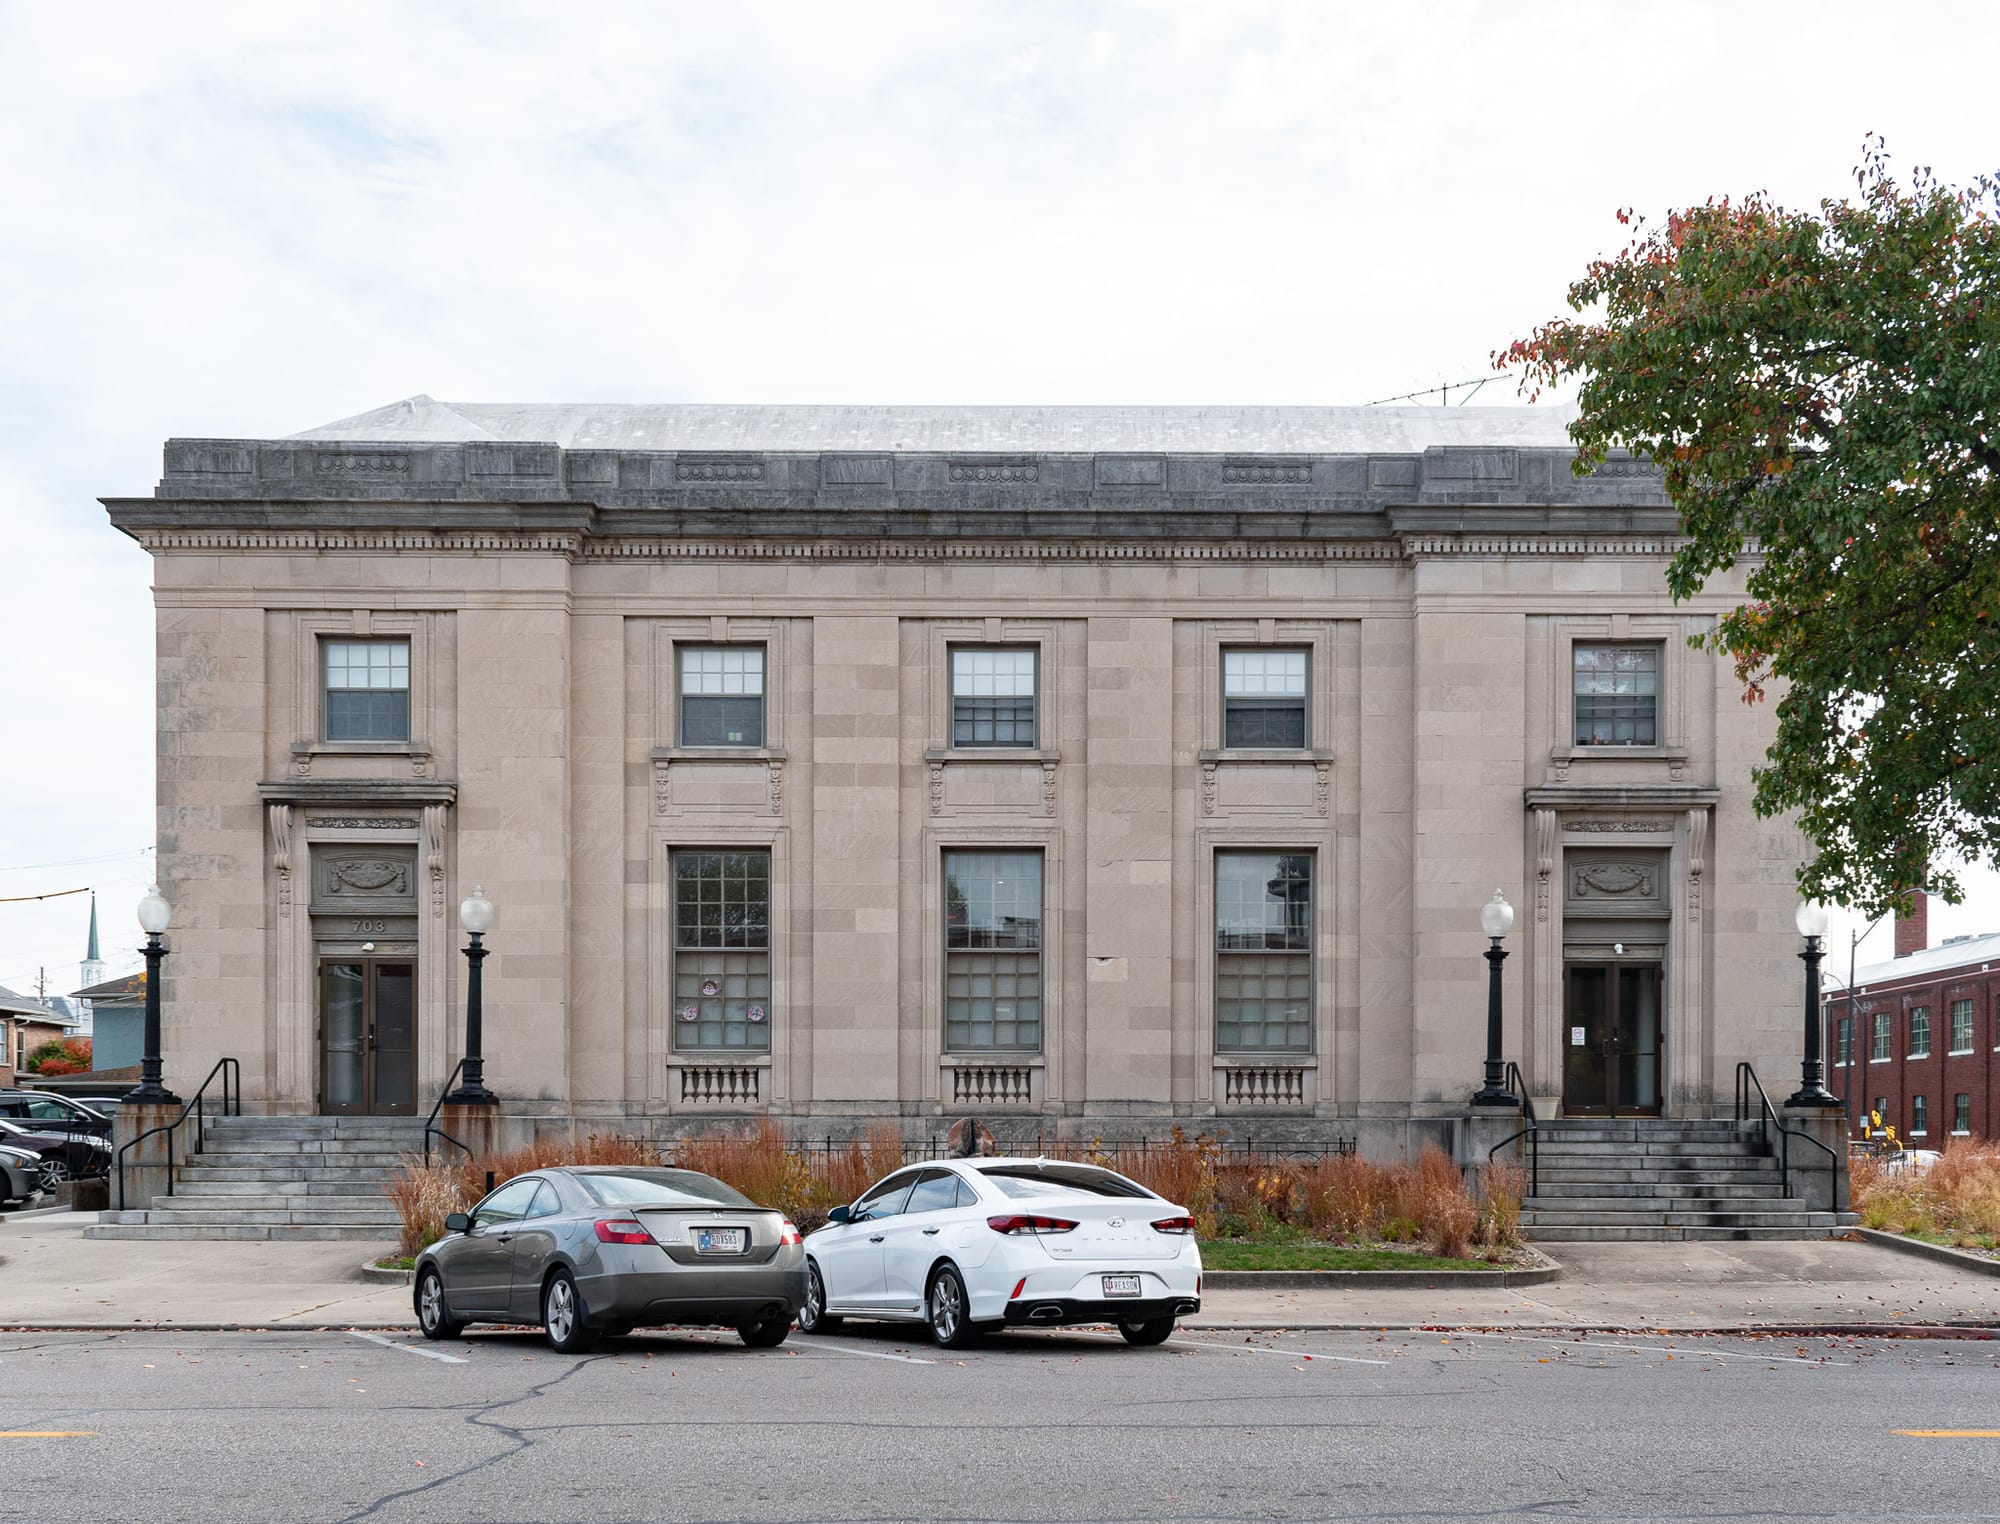
By the turn of the century, a growing Columbus needed a new, purpose-built post office. However, before Cummins was founded and before the Irwin-Miller-Sweeney clan blossomed into some of the most generous supporters of modern architecture in the country, Columbus was a deeply regular Midwestern town working the same processes as everyone else to get one: they needed a congressional appropriation passed by an Act of Congress. As you can imagine, this wasn’t a quick process. Columbus’ congressional representation—first Rep. Francis M. Griffith, then Rep. Lincoln Dixon—spent years fighting to include a new post office for Columbus in a public building omnibus bus. A 1906 appropriation for $15,000 enabled the federal government to acquire this site on the outskirts of Columbus’ downtown core, but construction funding didn’t make it into an actual until a few years later. $65,000 was initially appropriated, but local bank president Joseph I. Irwin (...of course) successfully lobbied Indiana Senator Albert J. Beveridge to introduce and pass a bill unlocking another $10,000.
Working on plans signed by Supervising Architect of the Treasury James Knox Taylor and with Michael Dolan the federal government’s man on site, construction began in late 1910. Taylor’s office churned out designs for hundreds of federal buildings—post offices, courthouses, mints—over his tenure, which lasted from 1897 to 1912.
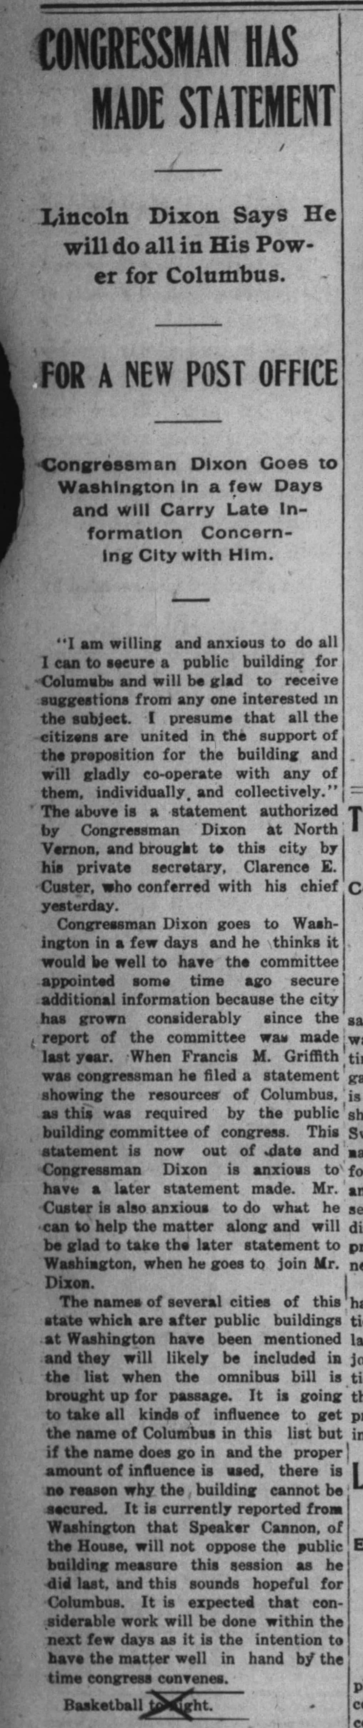

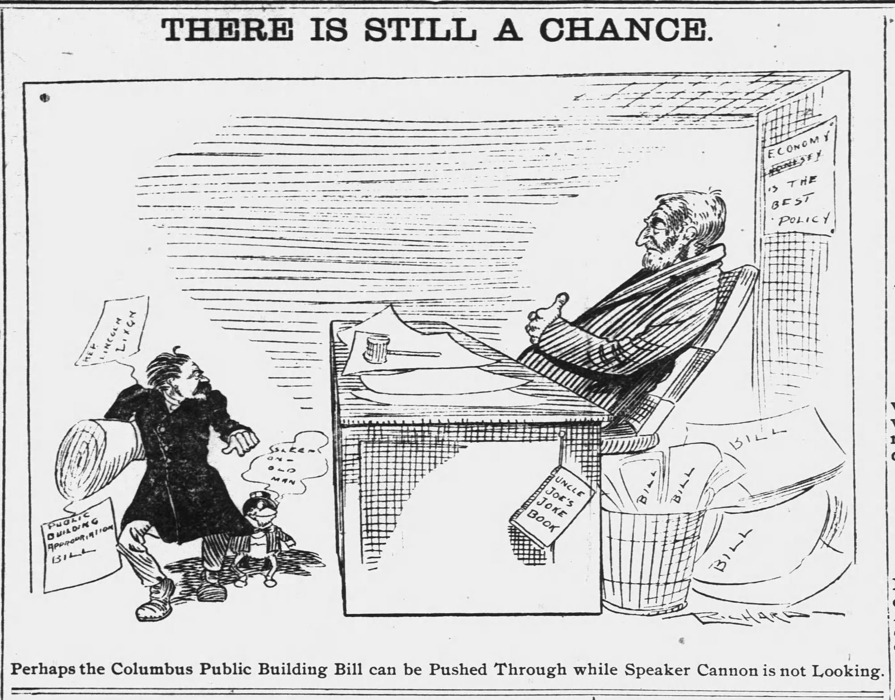
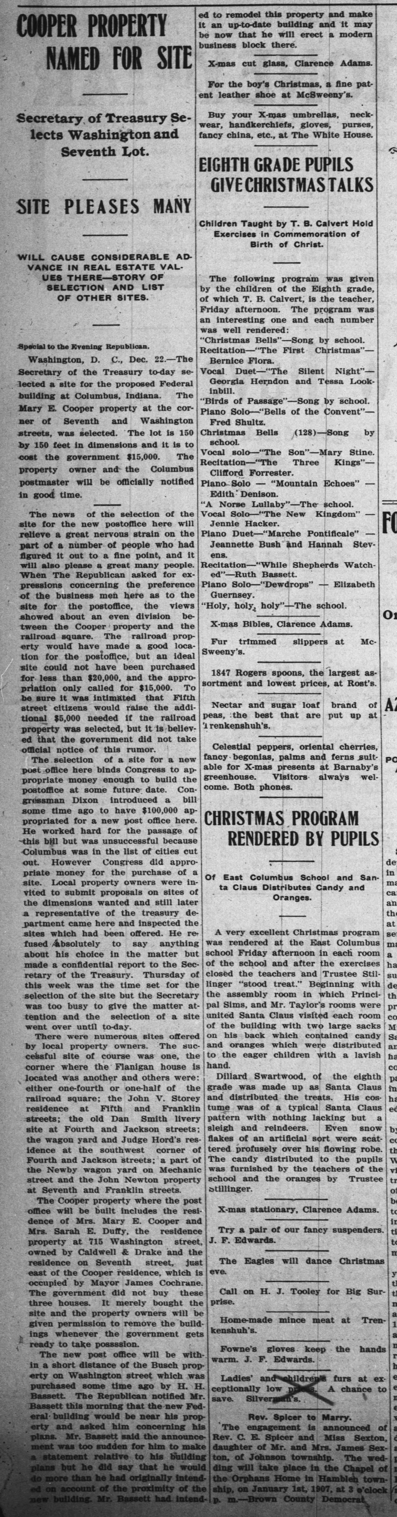
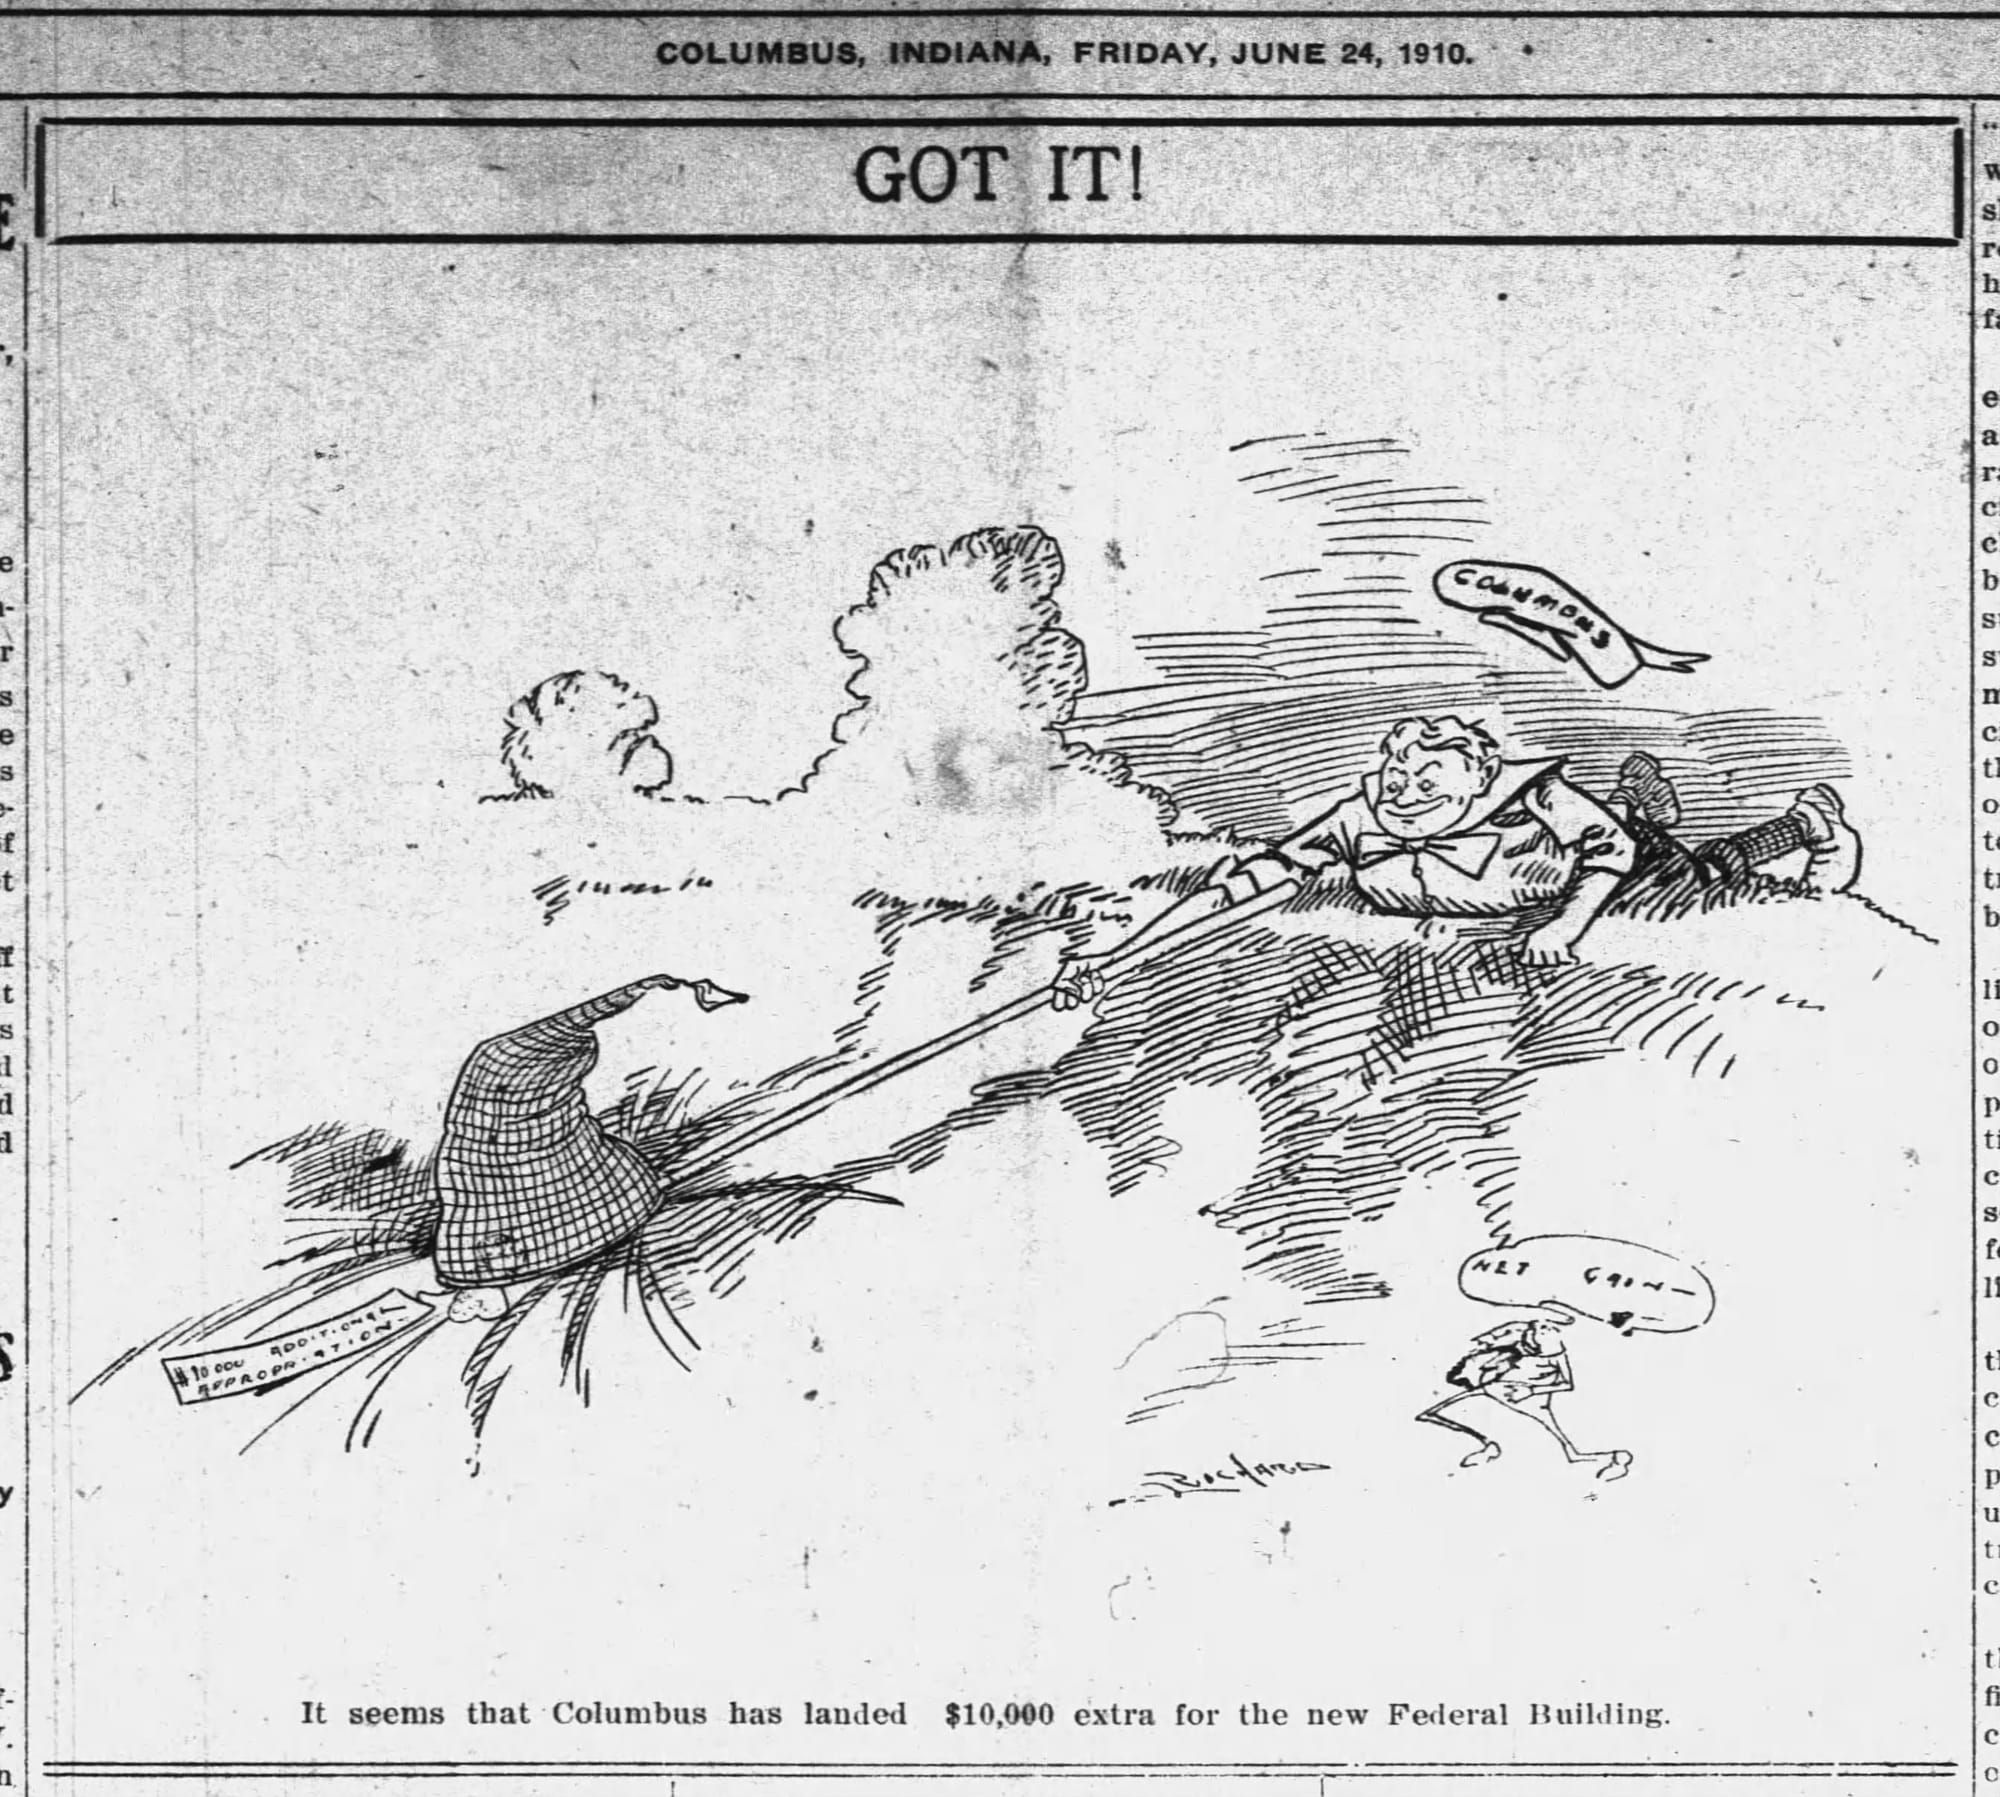
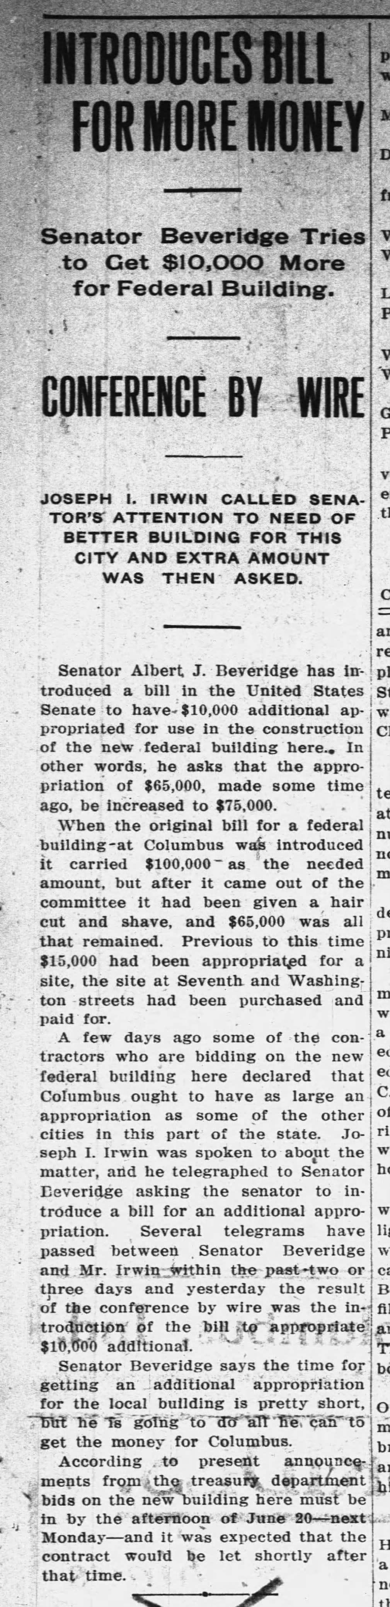
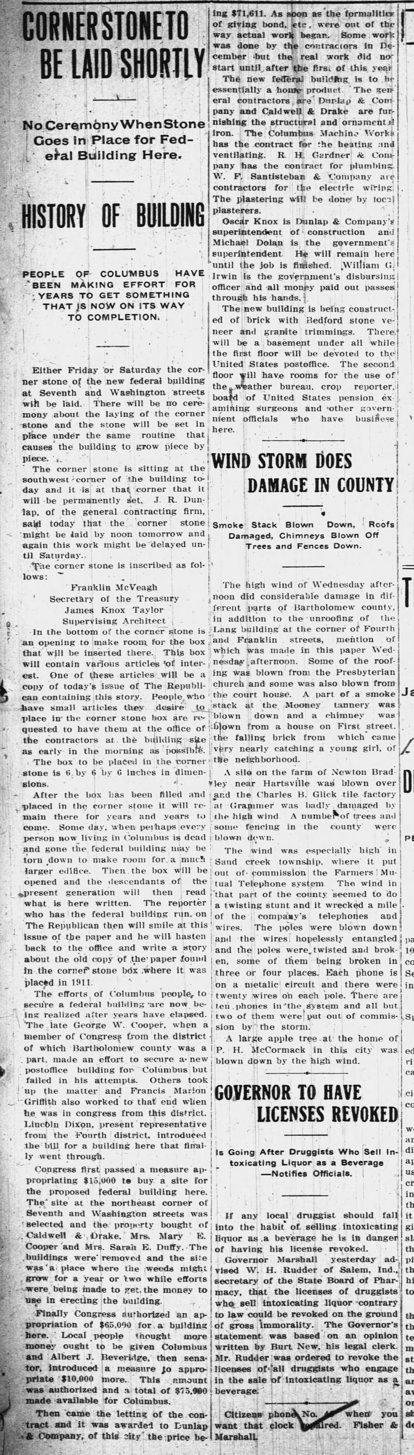

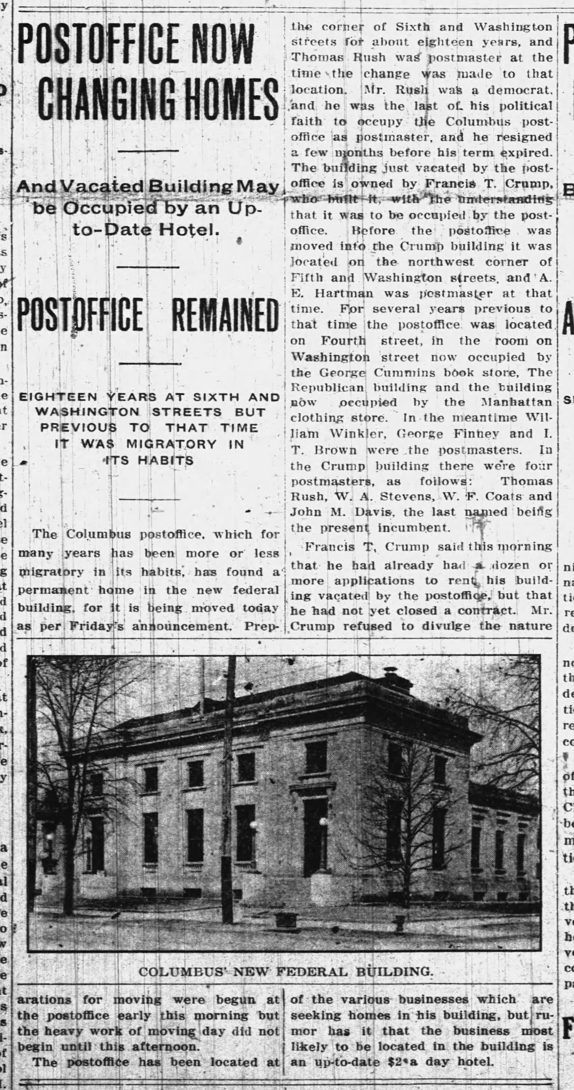
1905 to 1912 articles and political cartoons about the efforts to get funding and permission for a new post office for Columbus, its construction, and its opening
Neoclassical, functional, and pompous, the Columbus post office is pretty representative of their work under Taylor—generically imperious buildings that stress their own, and thus the federal government’s, importance. Appropriate for Indiana, the building is made of brick clad in Bedford Limestone, with reinforced concrete floors and, originally, a tin roof. When it opened in 1912, besides the postal service it also housed offices for various federal positions.
By the 1960s, Columbus had once again completely outgrown their post office, with the USPS shuffling parcel and carrier operations around to other buildings because of a lack of appropriate space here. A new monumental post office designed by Roche Dinkeloo opened in 1970, and the federal government vacated this building. There was the usual back-and-forth about what to do with the empty post office—tourism center! community college space! etc.—but in 1971 the GSA sold the building for $1 to the Bartholomew Consolidated School Corporation. The public school system renovated it for use as an educational services center, centralizing library services, AV equipment, social services, and more for the district’s 23 schools. In 1982 it was included as a contributing structure when the Columbus Historic District was added to the National Register of Historic Places.
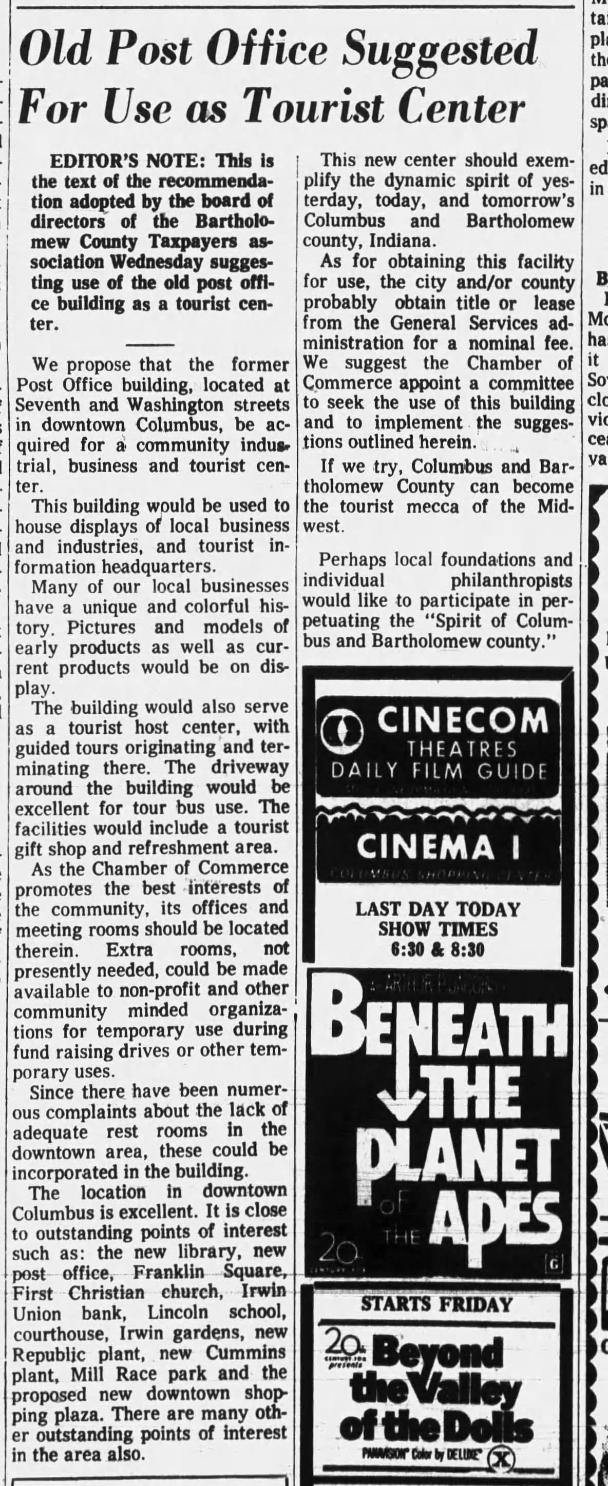
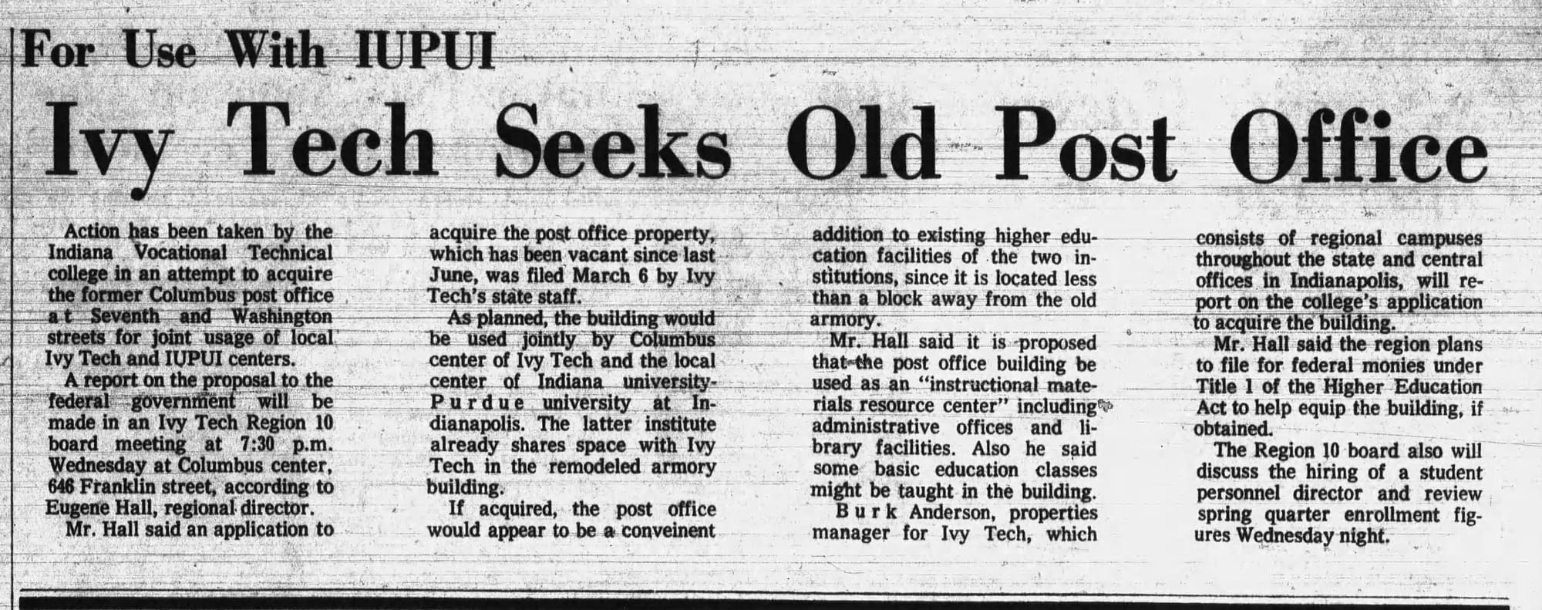
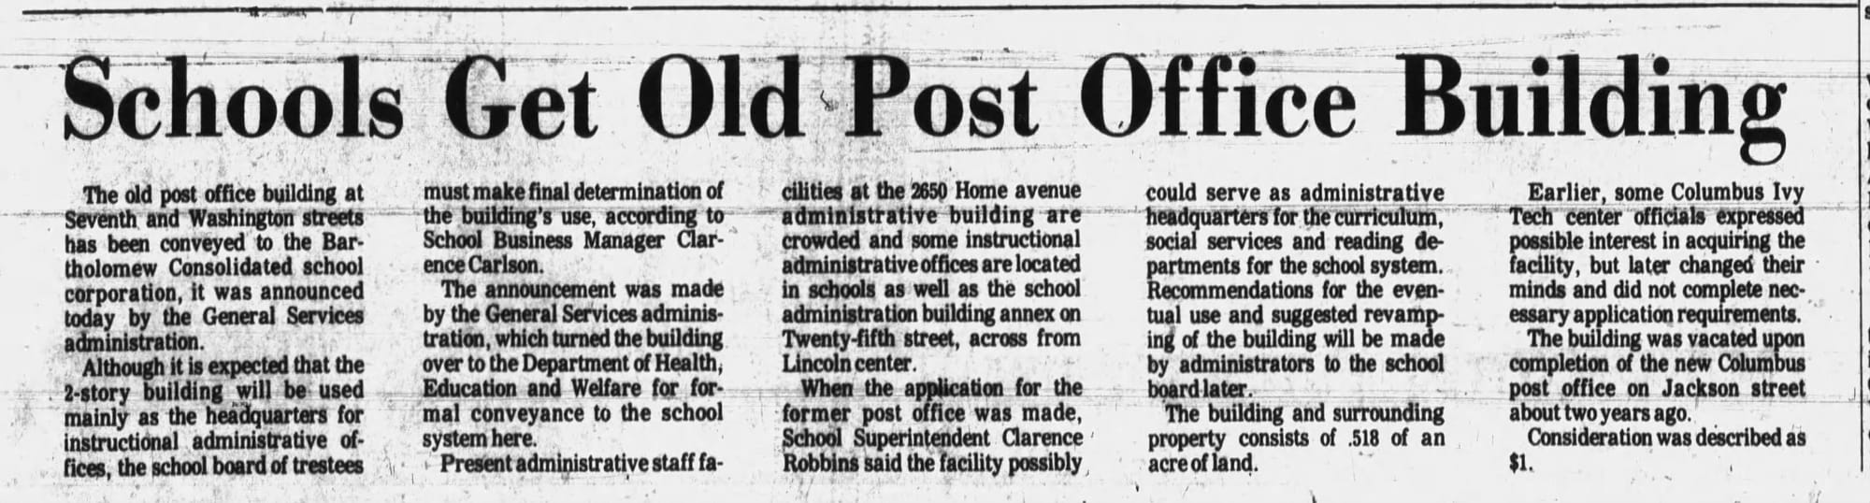
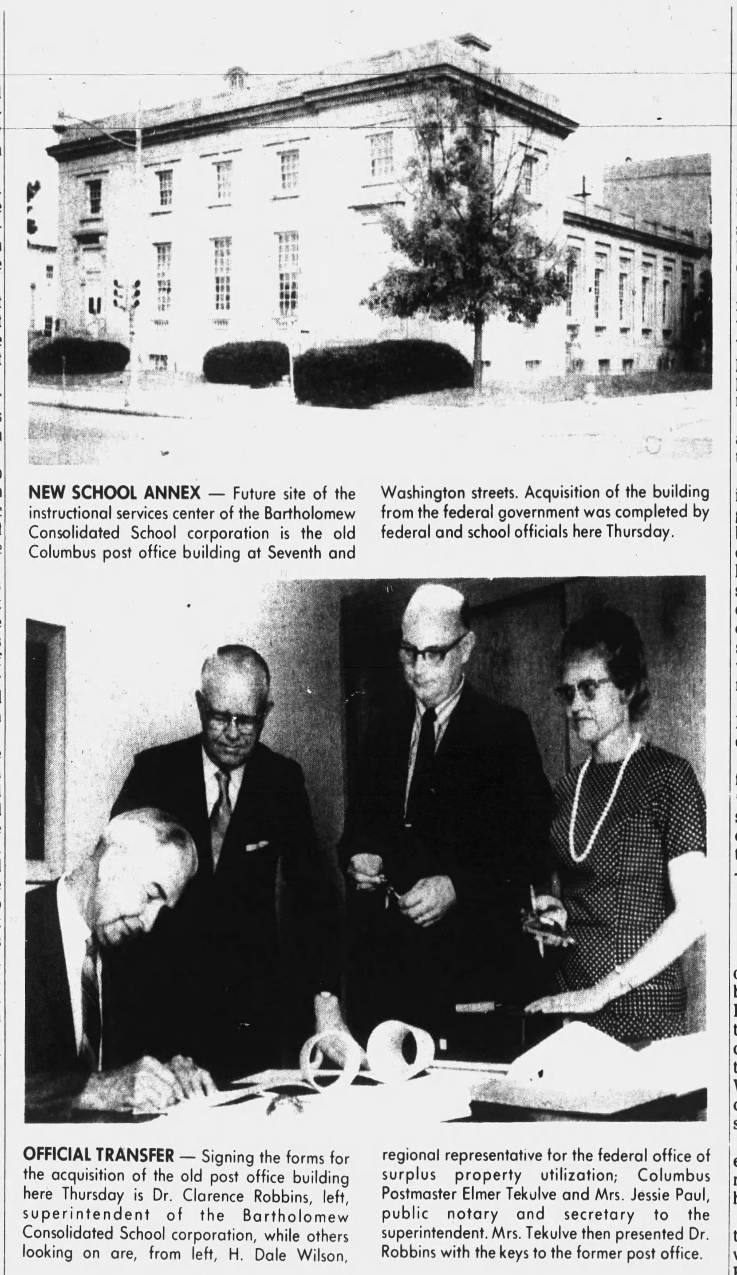
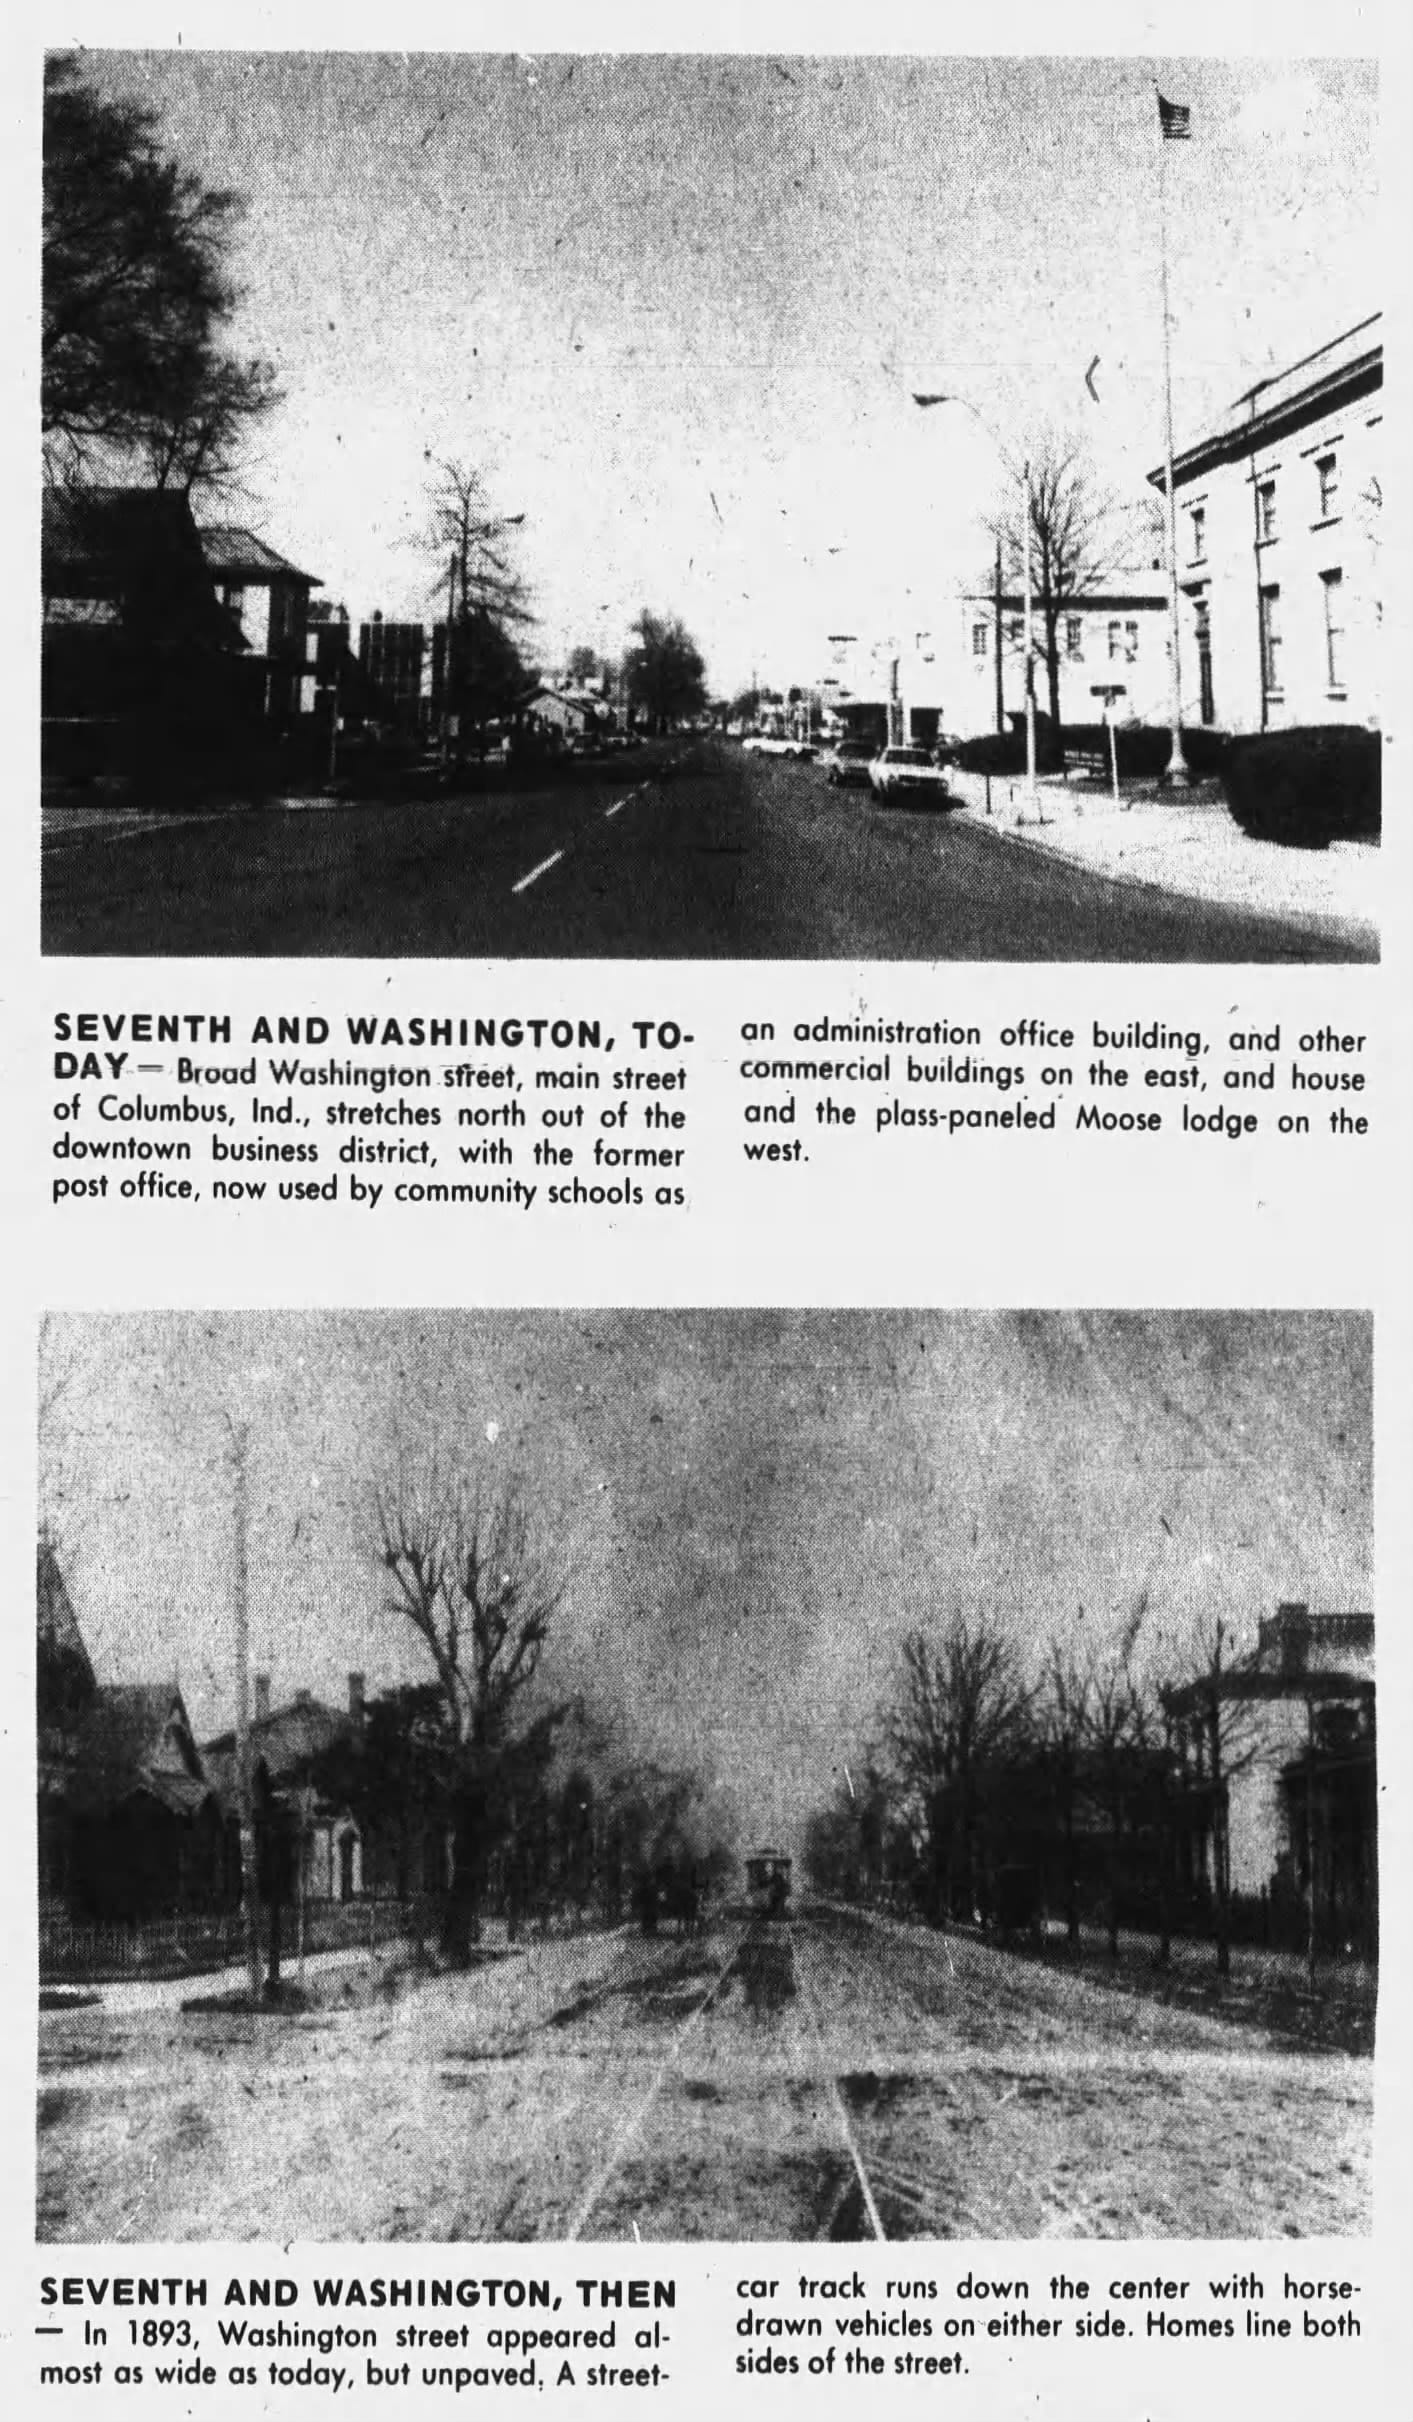
1970 and 1971 articles about potential new uses for the now-vacant post office | 1971 articles about the handover to the Bartholomew Consolidated School Corporation
By the 1990s the district was using it for records storage, and in 2006 they sold it to LHP Software, who converted the building into a dorm for their young hires. In 2020, Volunteers of America Ohio & Indiana opened the building as a Fresh Start Recovery Center, a residential addiction recovery center for pregnant women and new mothers (along with their children) with a capacity of 25 beds.
Production Files
Further reading:
- "When a Building Becomes a Machine", AIA Journal, May 1980
- Citation, Progressive Architecture, 1976
- Architect Magazine: Indiana Bell (now AT&T) Switching Center
- "Site Seven: Columbus Post Office and Federal Building", Didactic III, Exhibit Columbus 2016 by Enrique Ramirez
- "Volunteers of America opens new treatment center in downtown Columbus"
- Columbus Historic District NRHP Nomination Form
 ↓
↓
A few more articles about the construction of the AT&T switching center and then the day they switched over from mechanical to electronic operation.

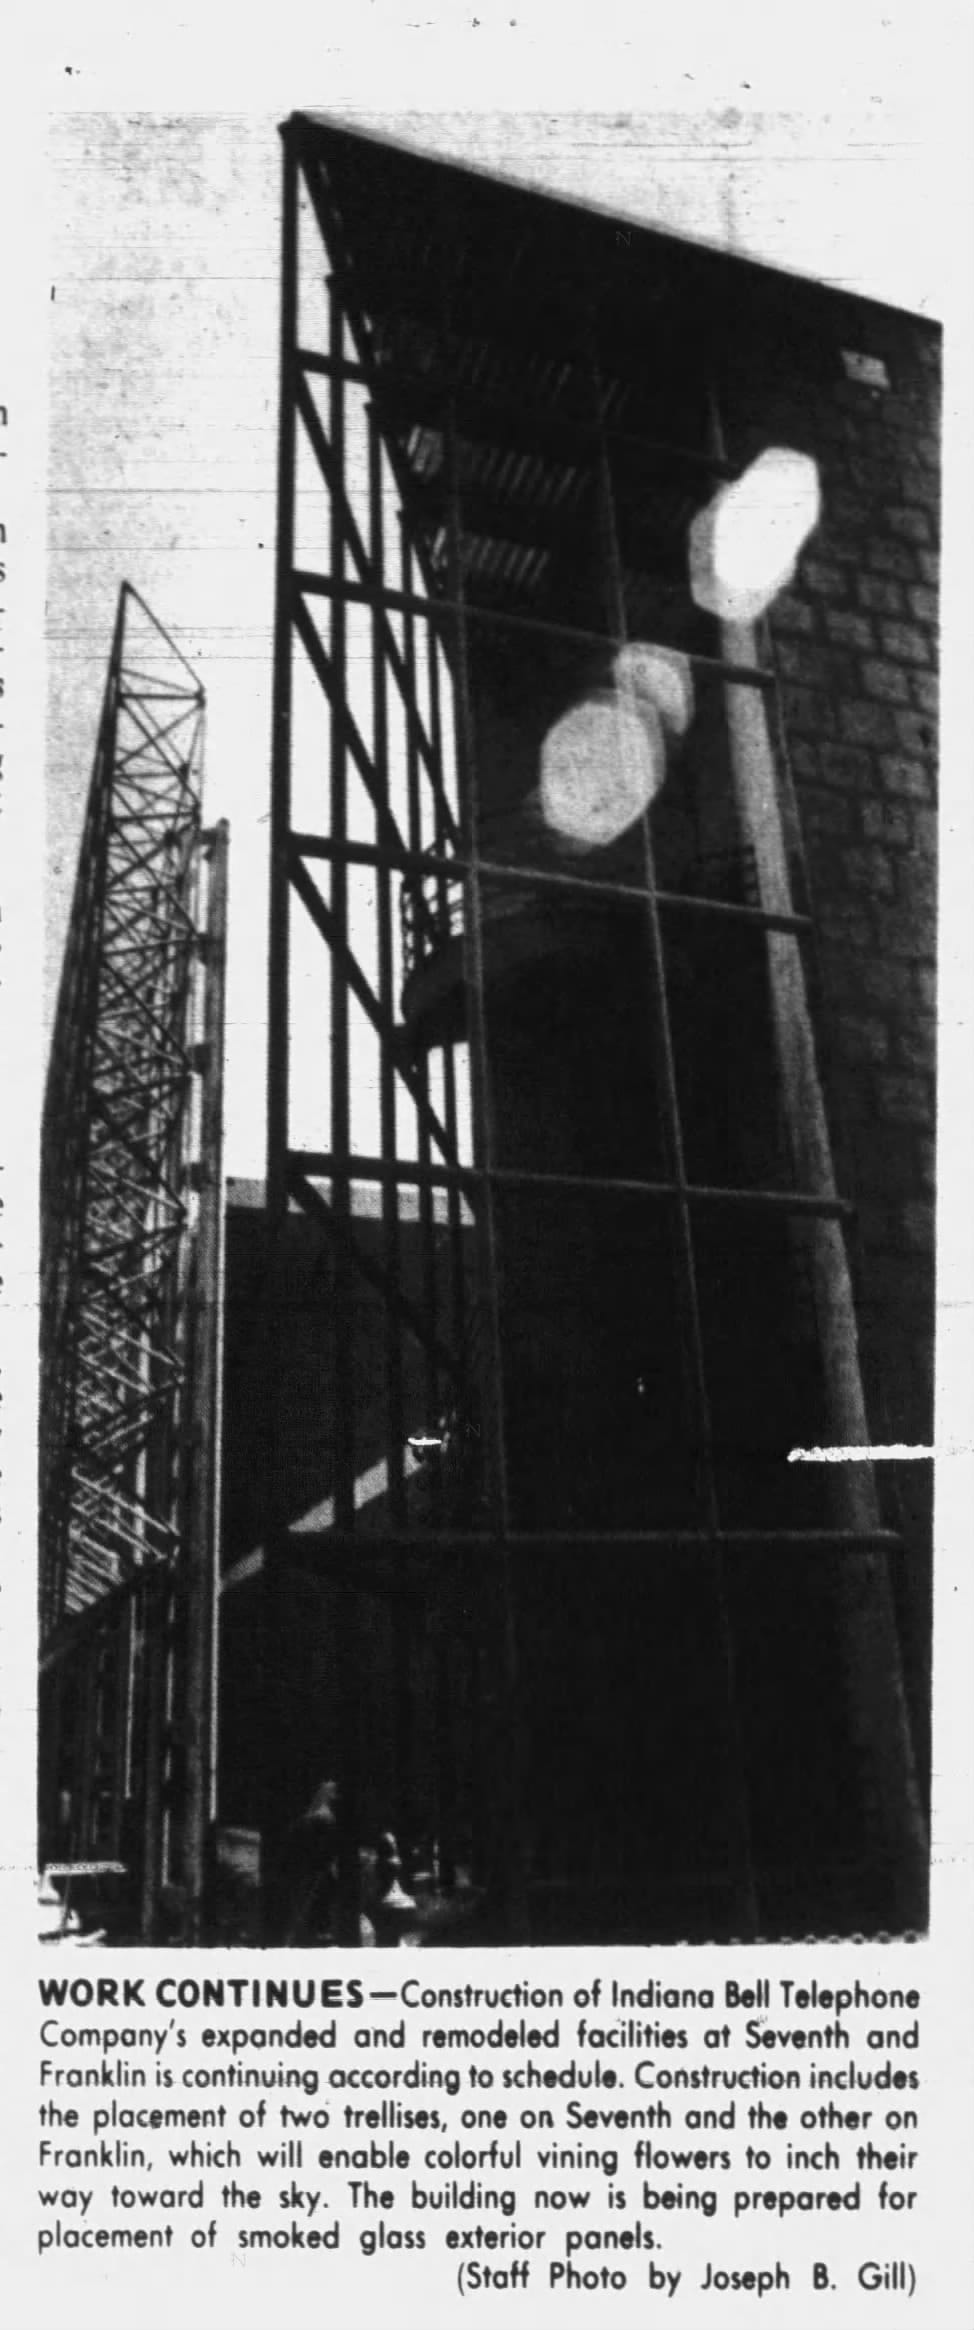
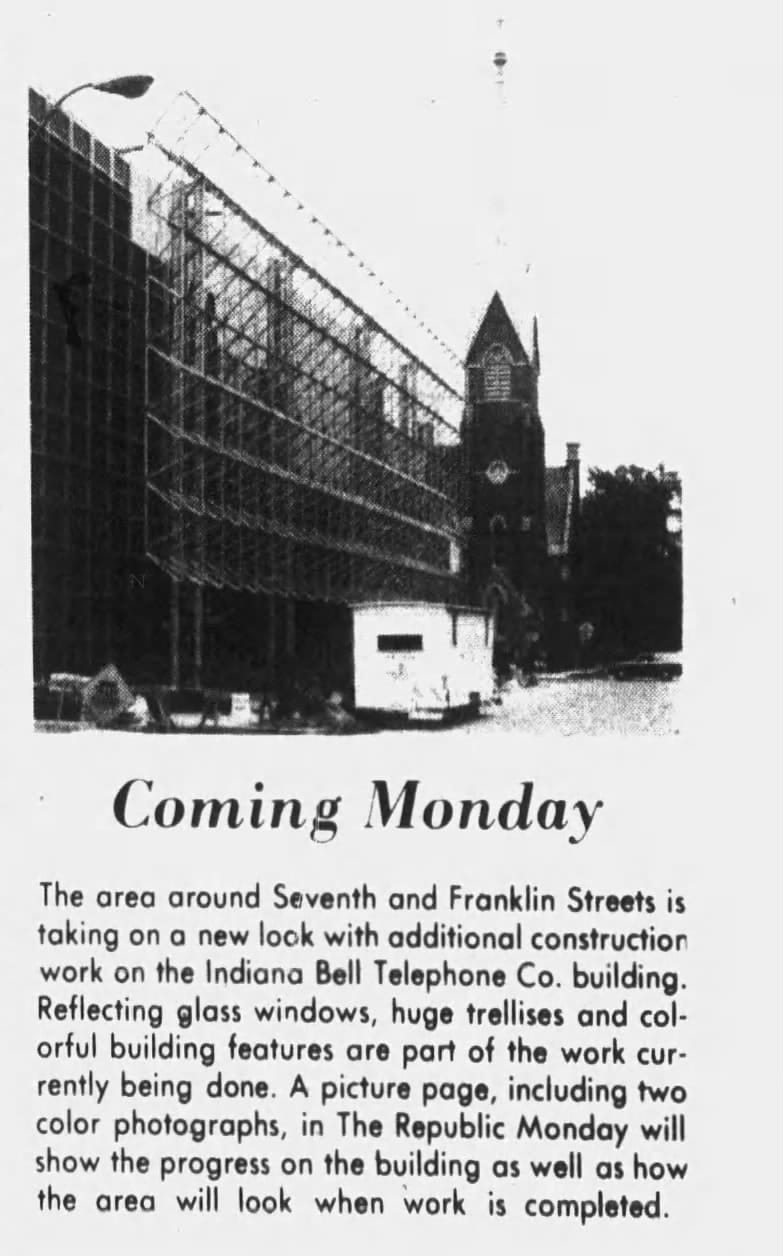
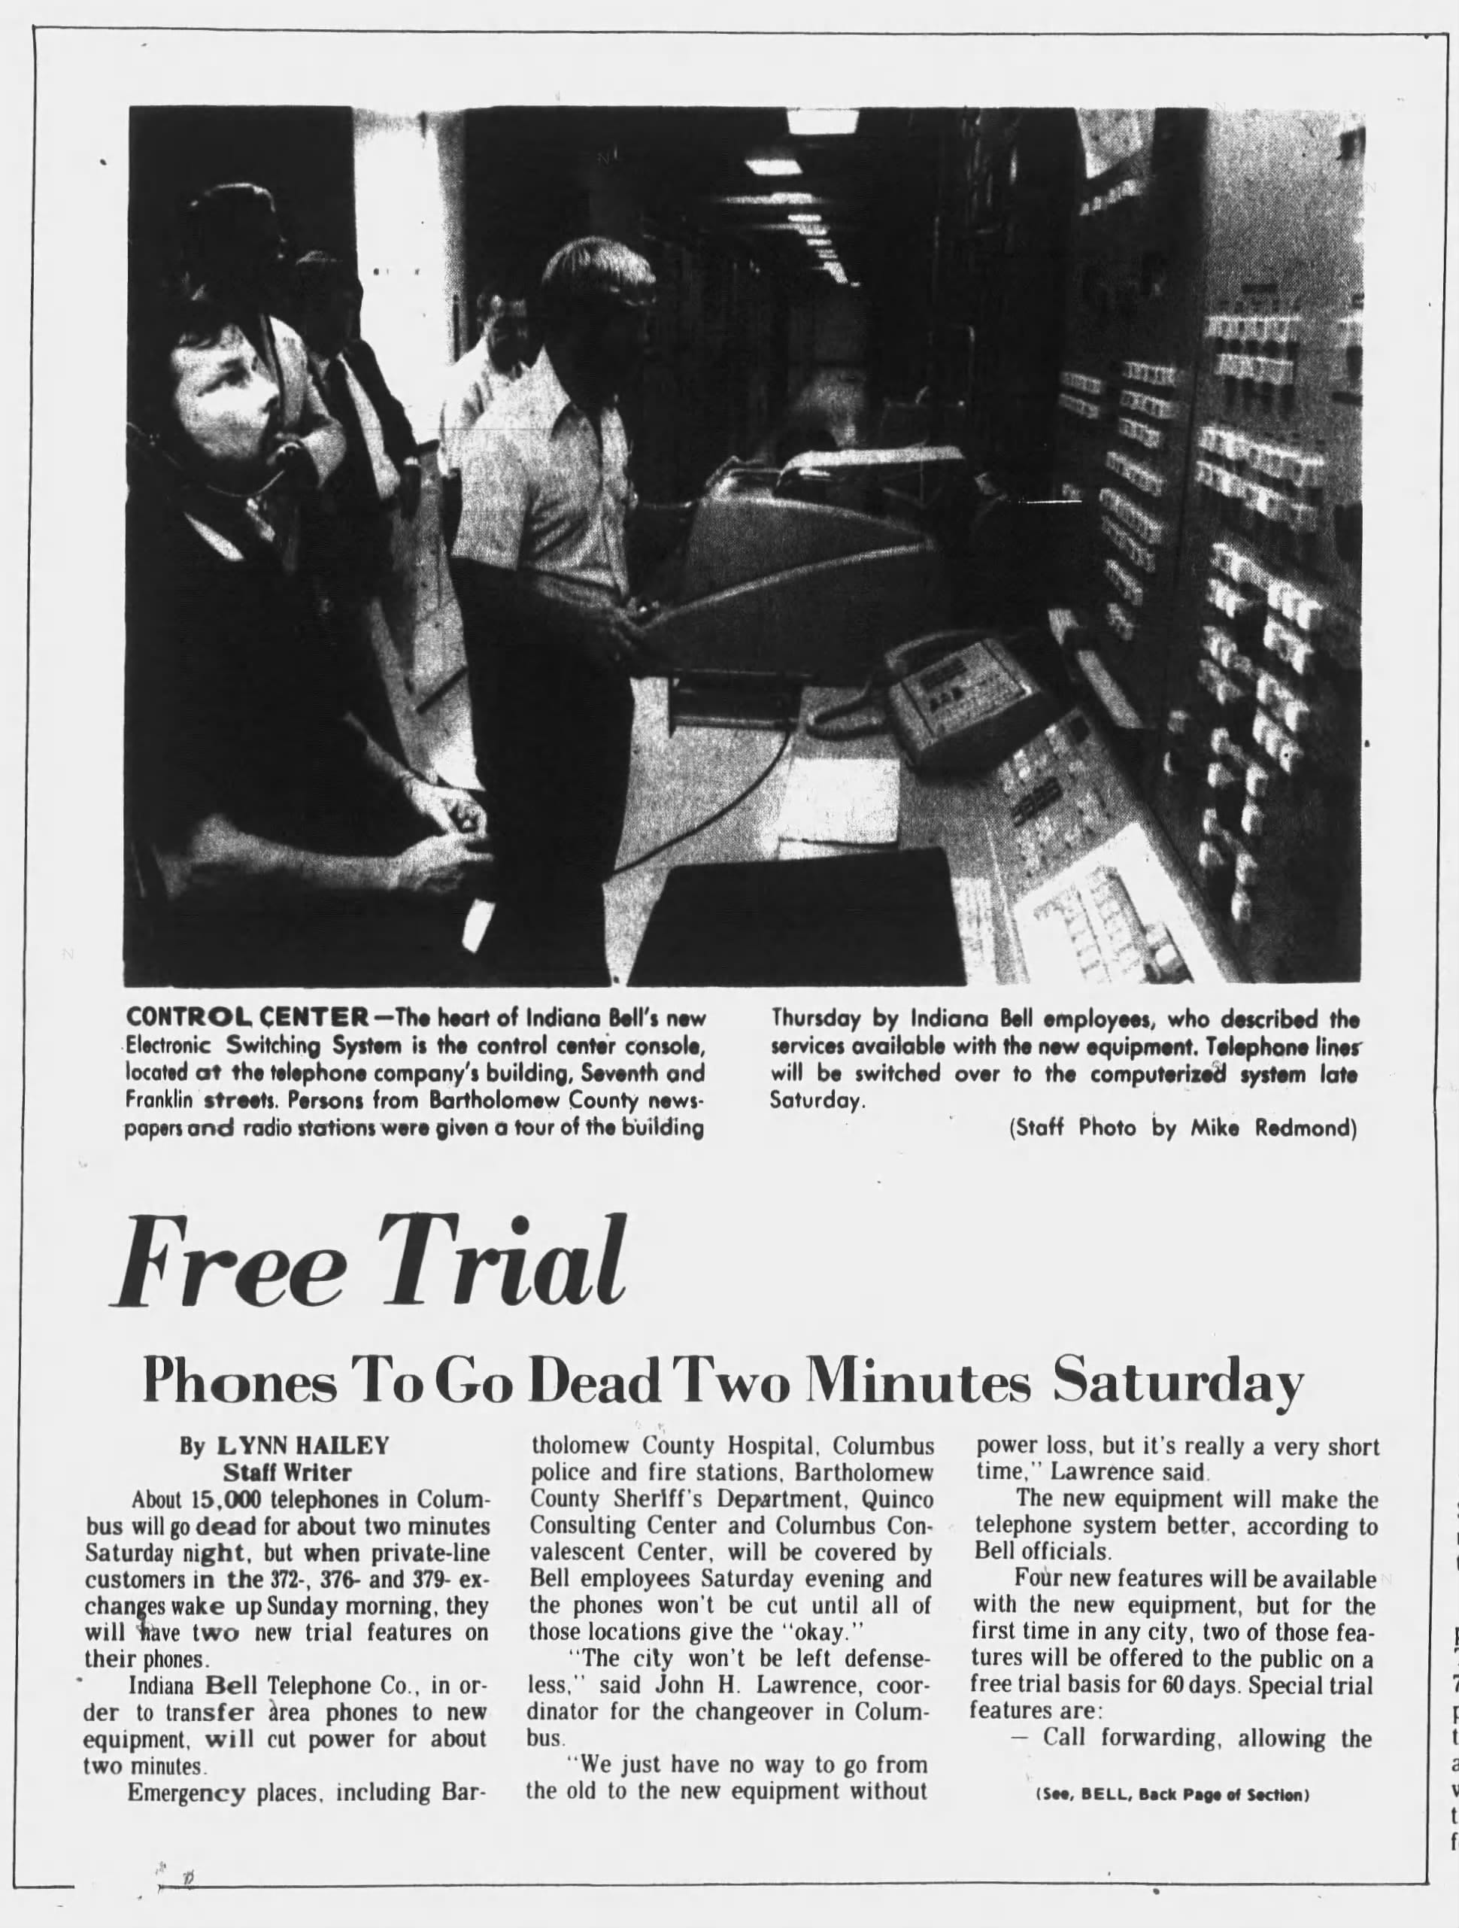
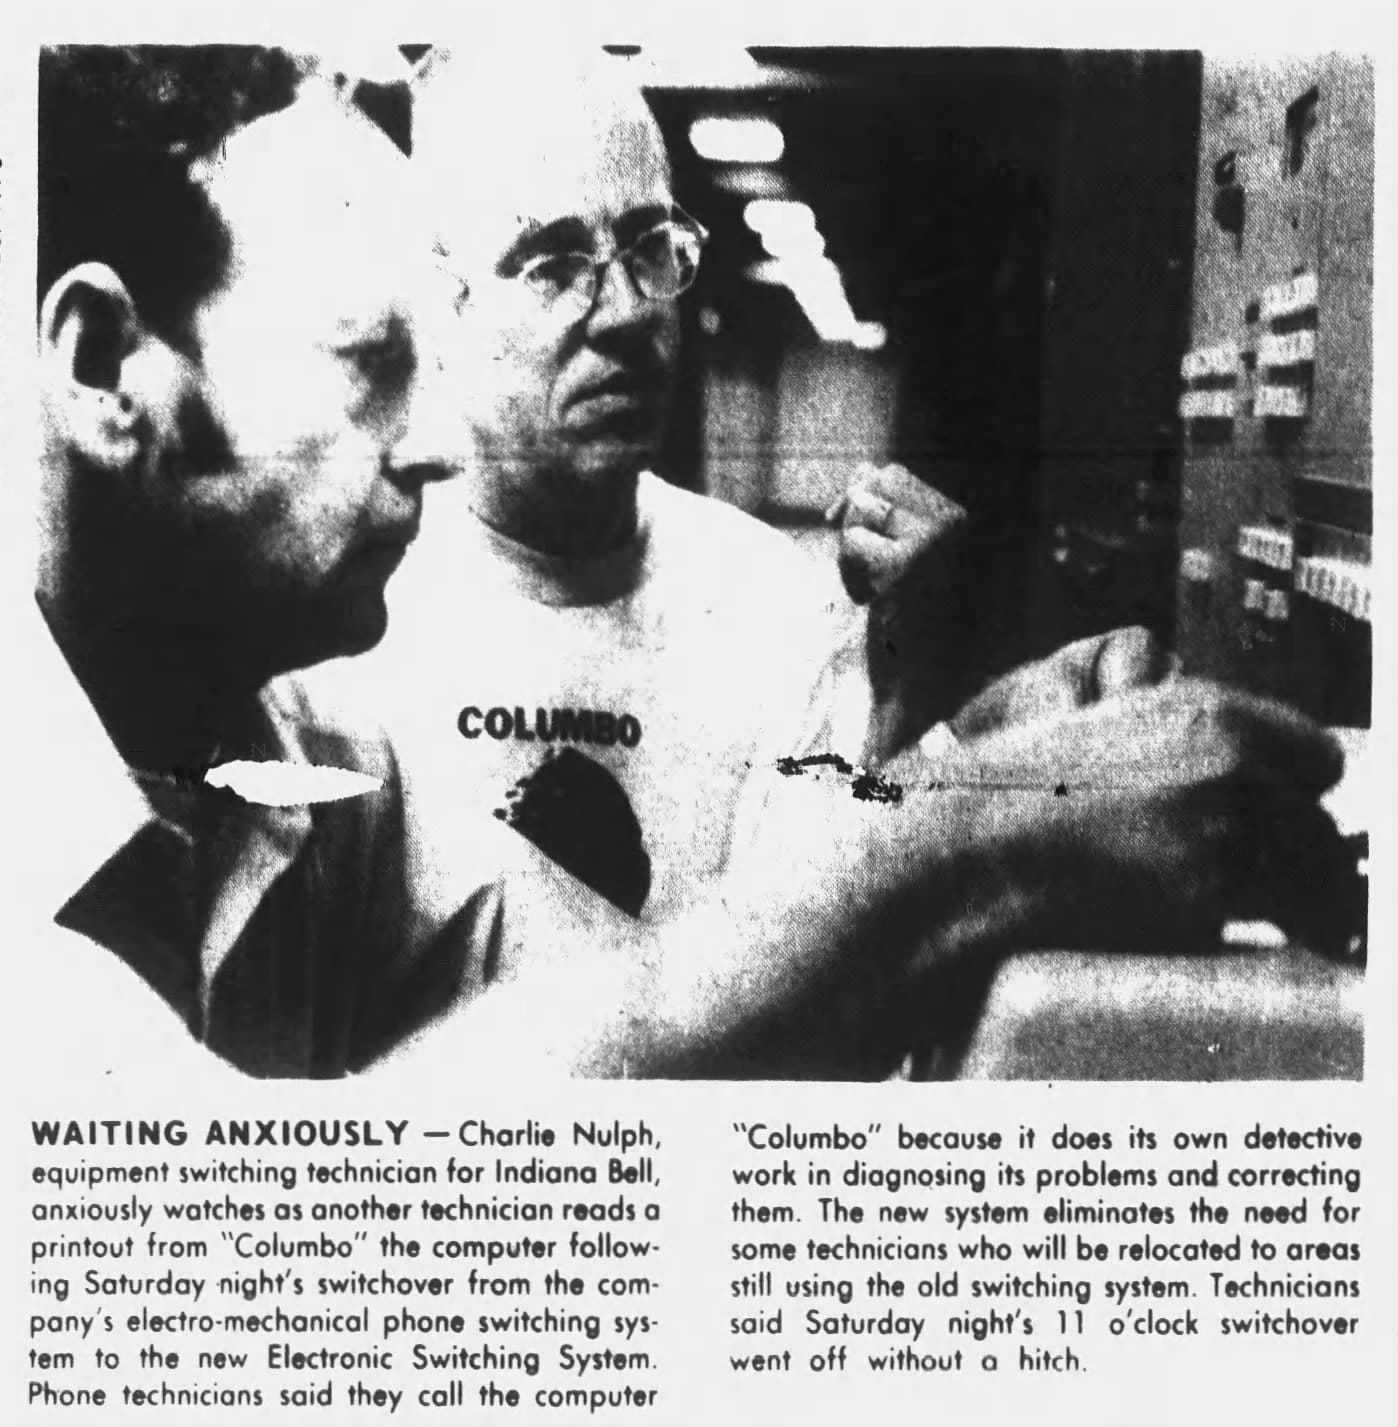
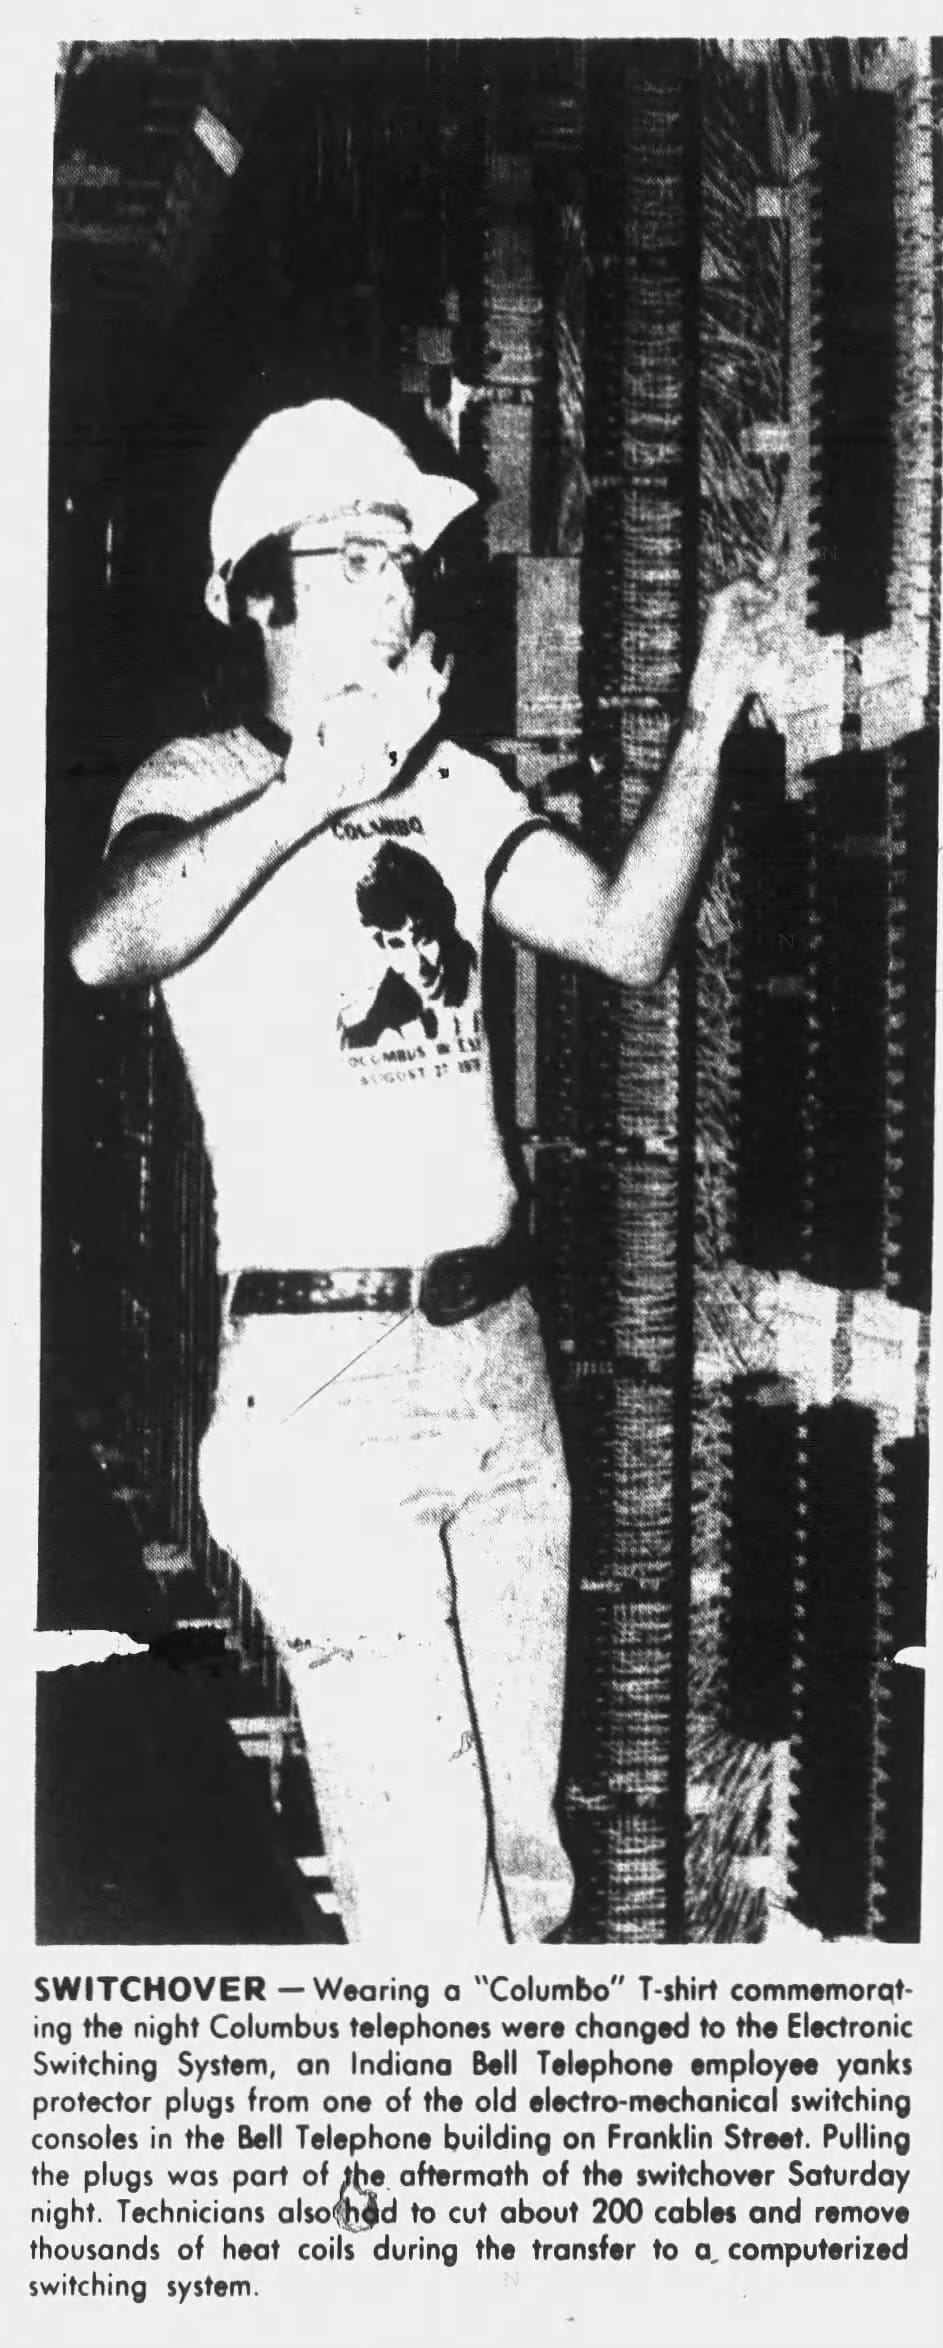
1976 and 1977 articles about construction continuing on the building | 1978 articles about the actual system changeover
A few more articles about Columbus' efforts to get a post office and the construction and opening.

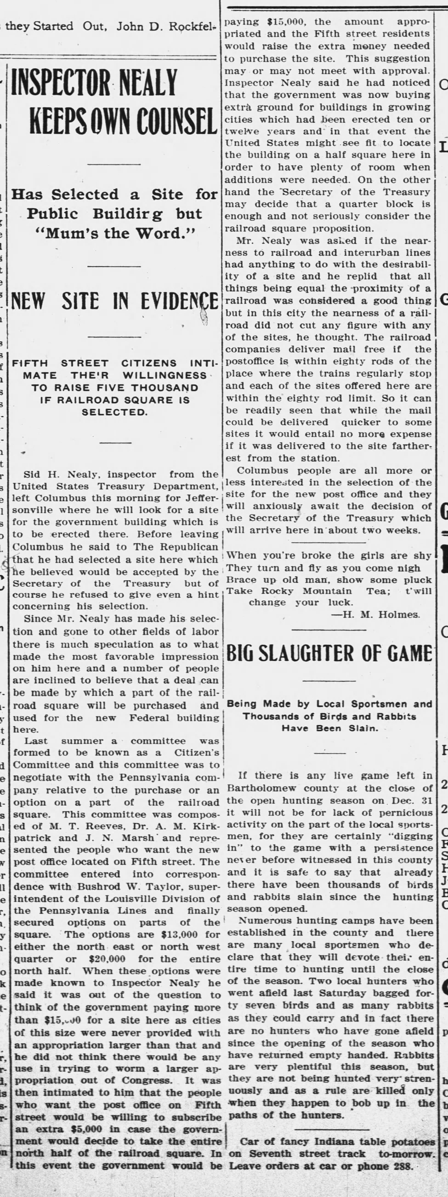
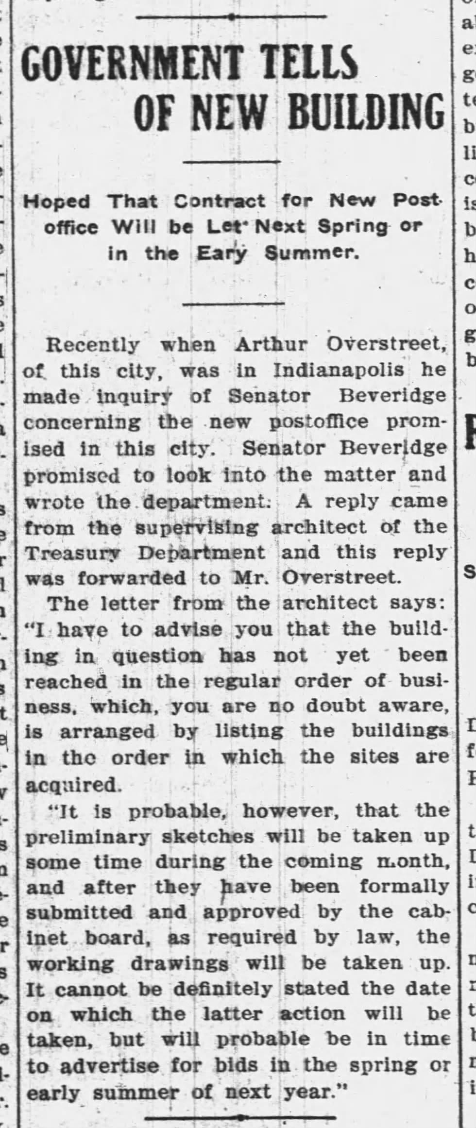

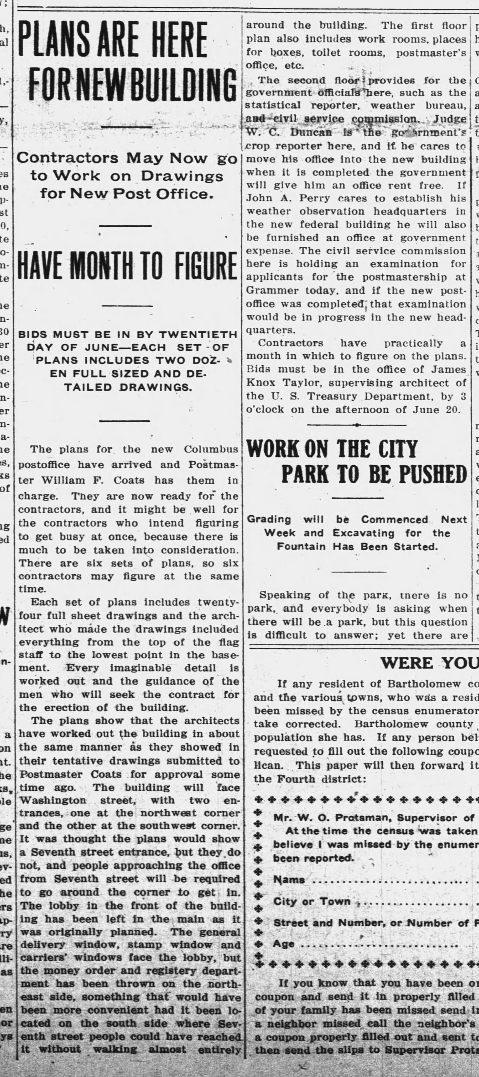
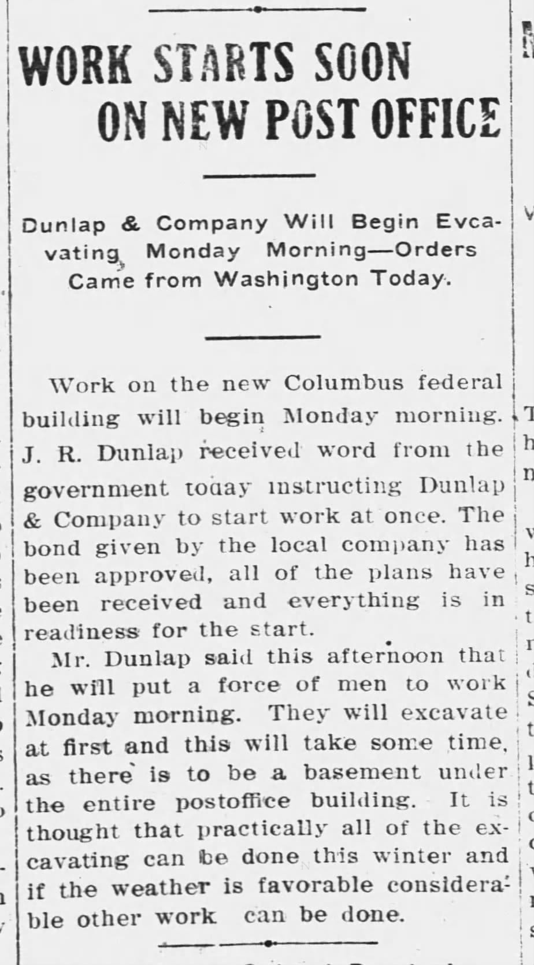
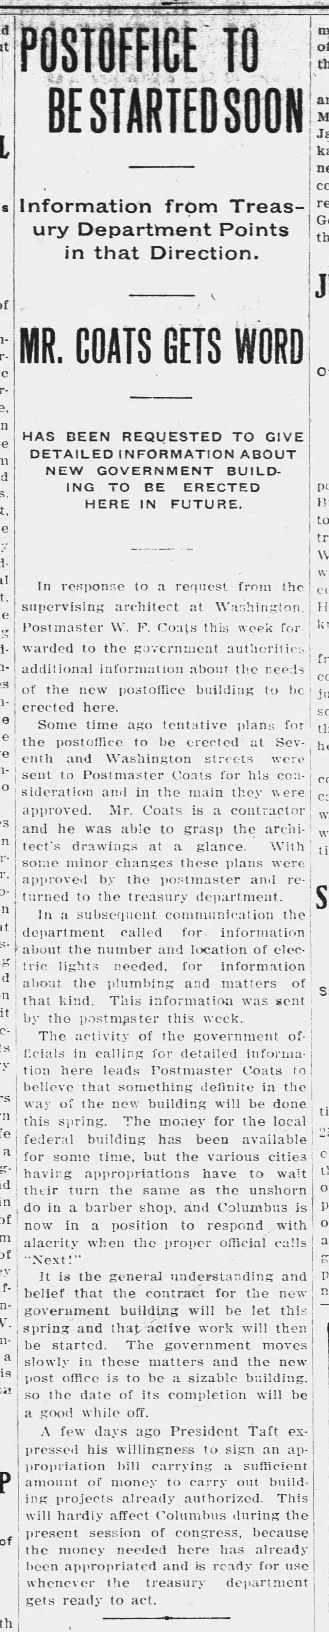
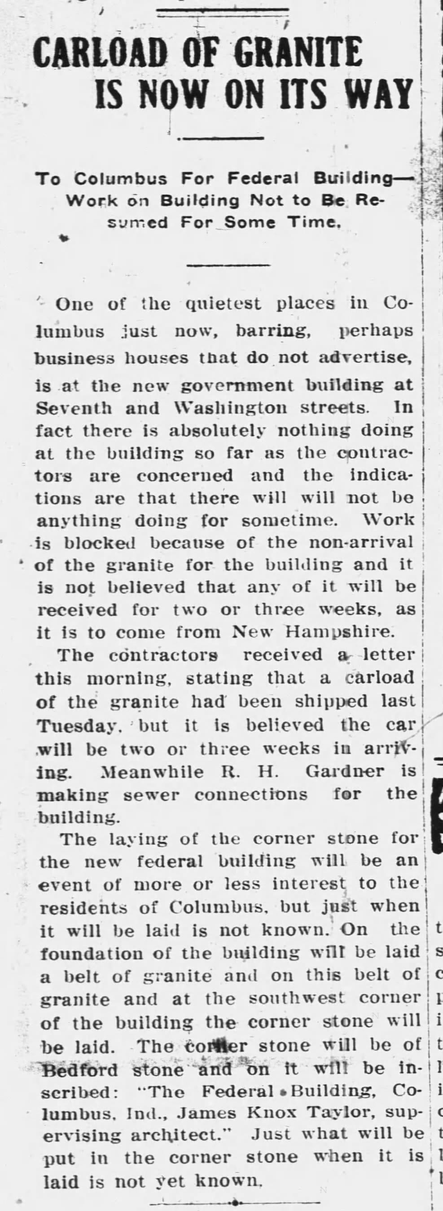
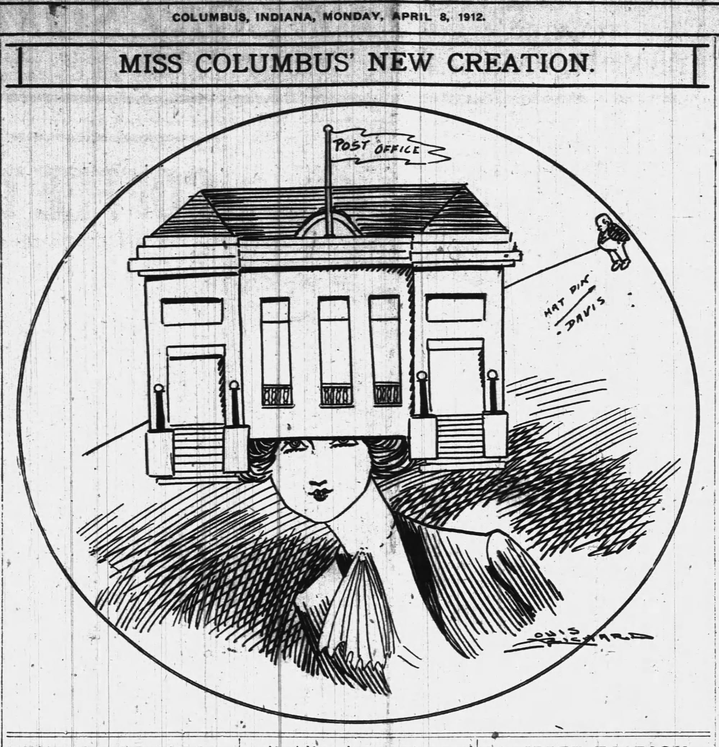
1906 - 1912
And then a bit more on the handover to the school system, then to a software company.
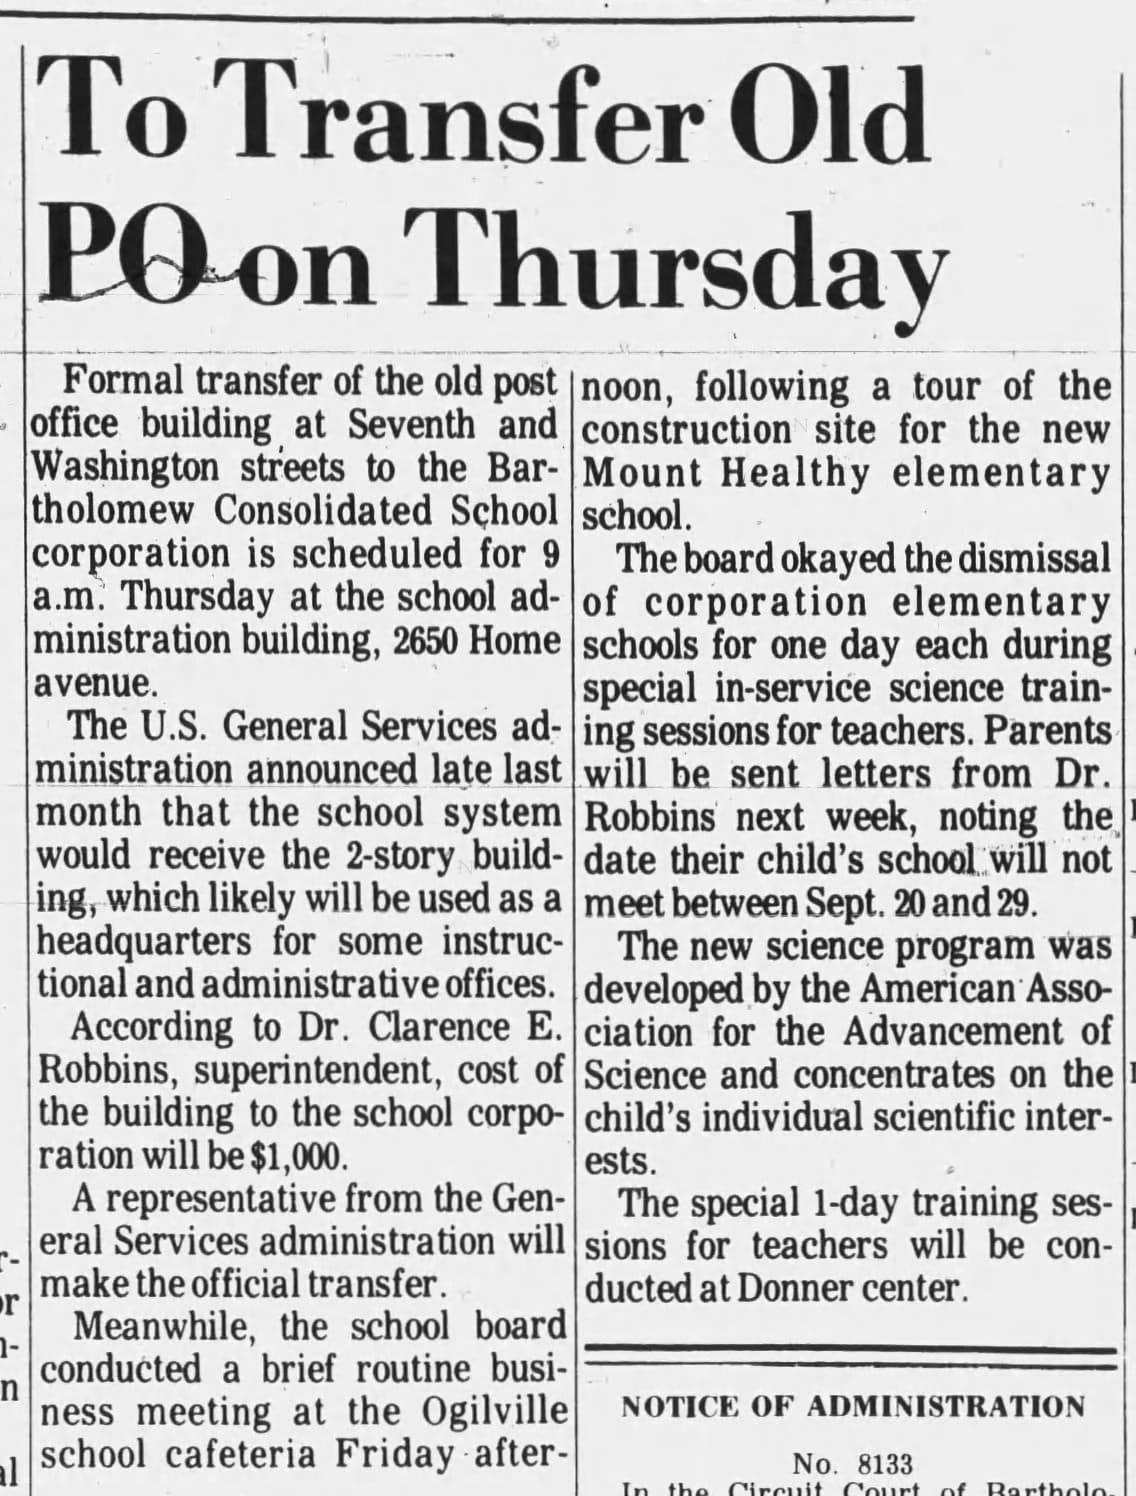
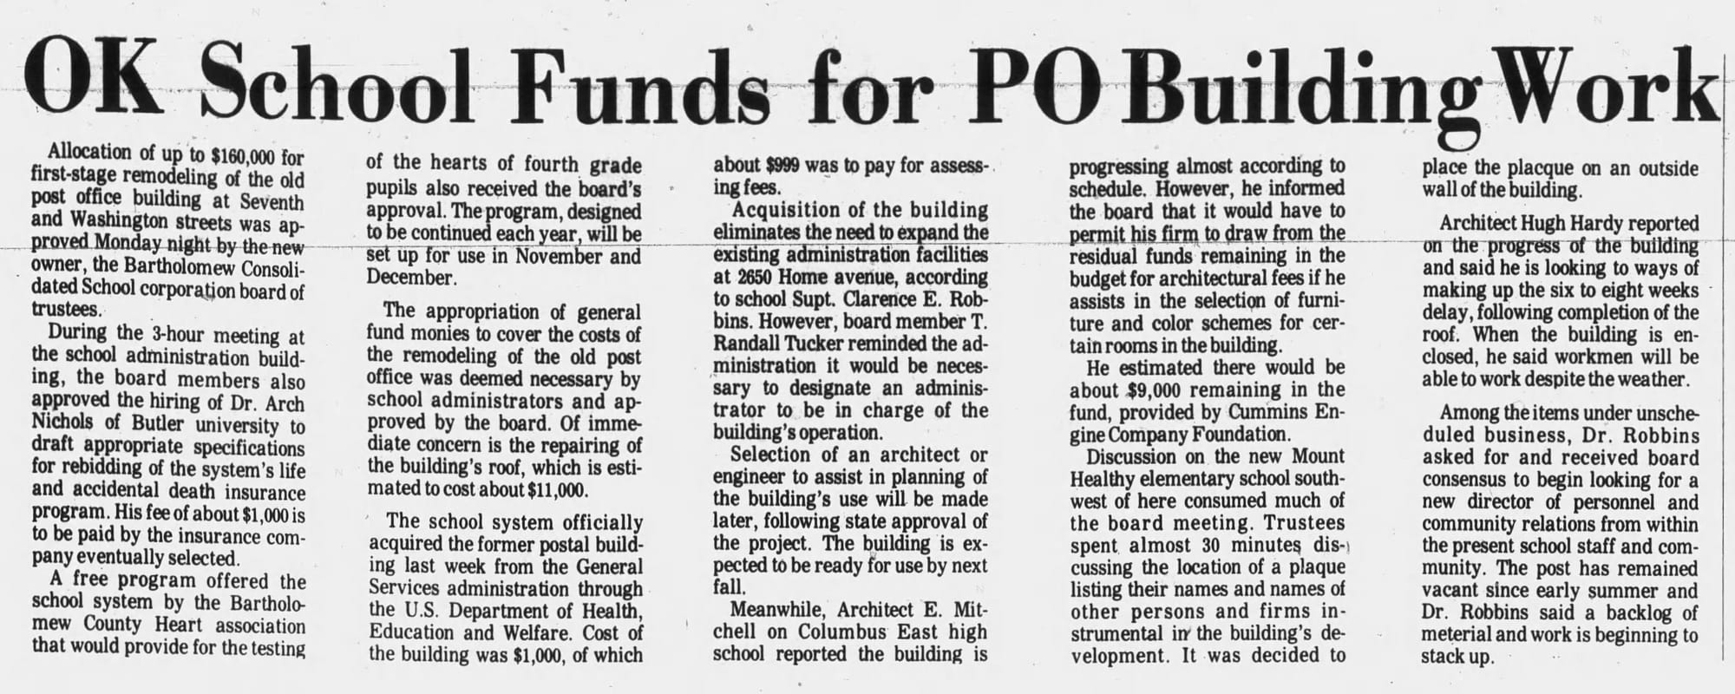
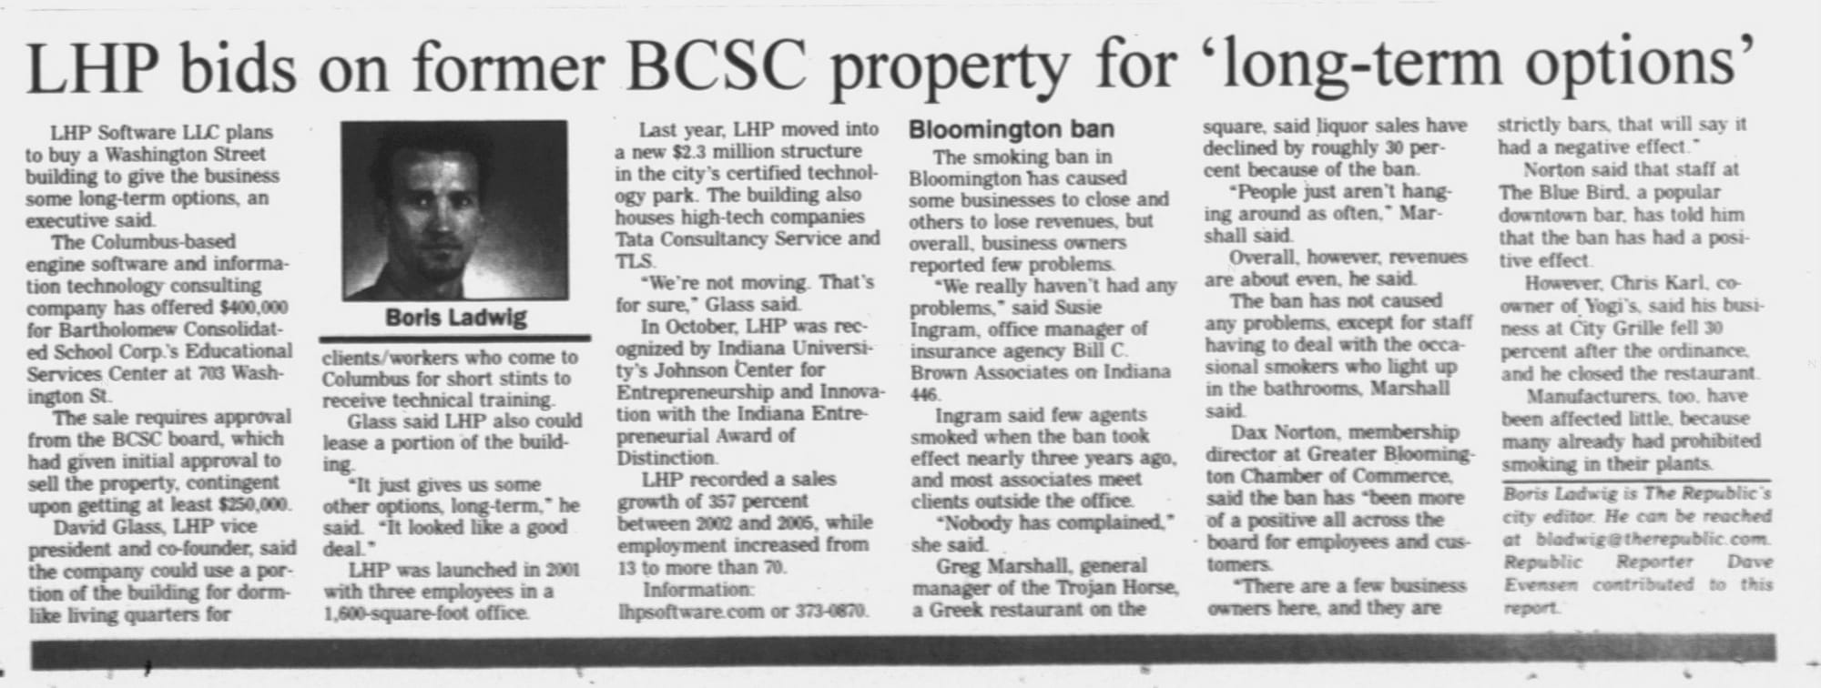
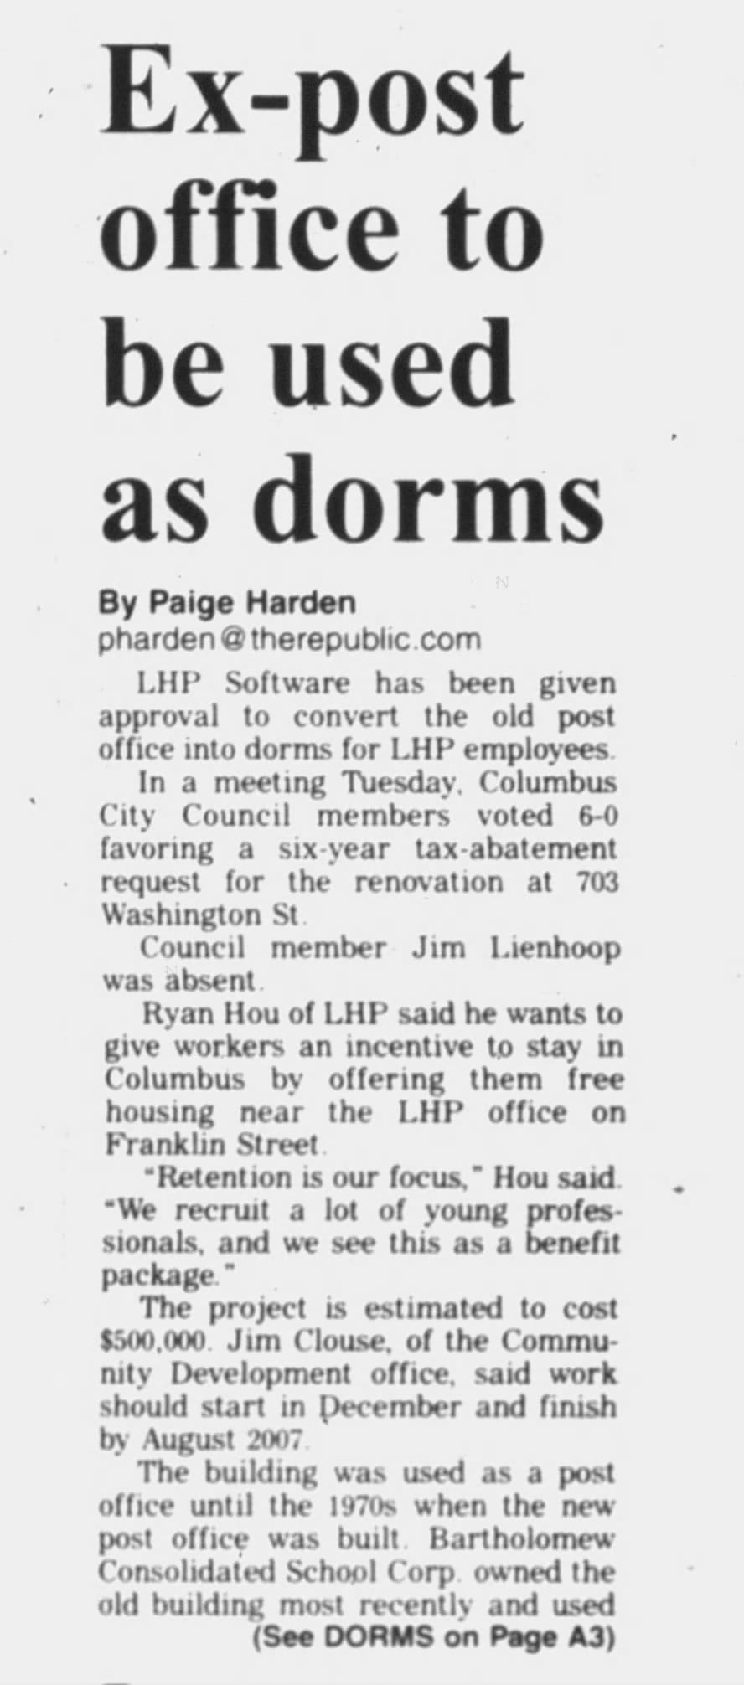
1971 | 1971 | 2006 | 2006
Member discussion: