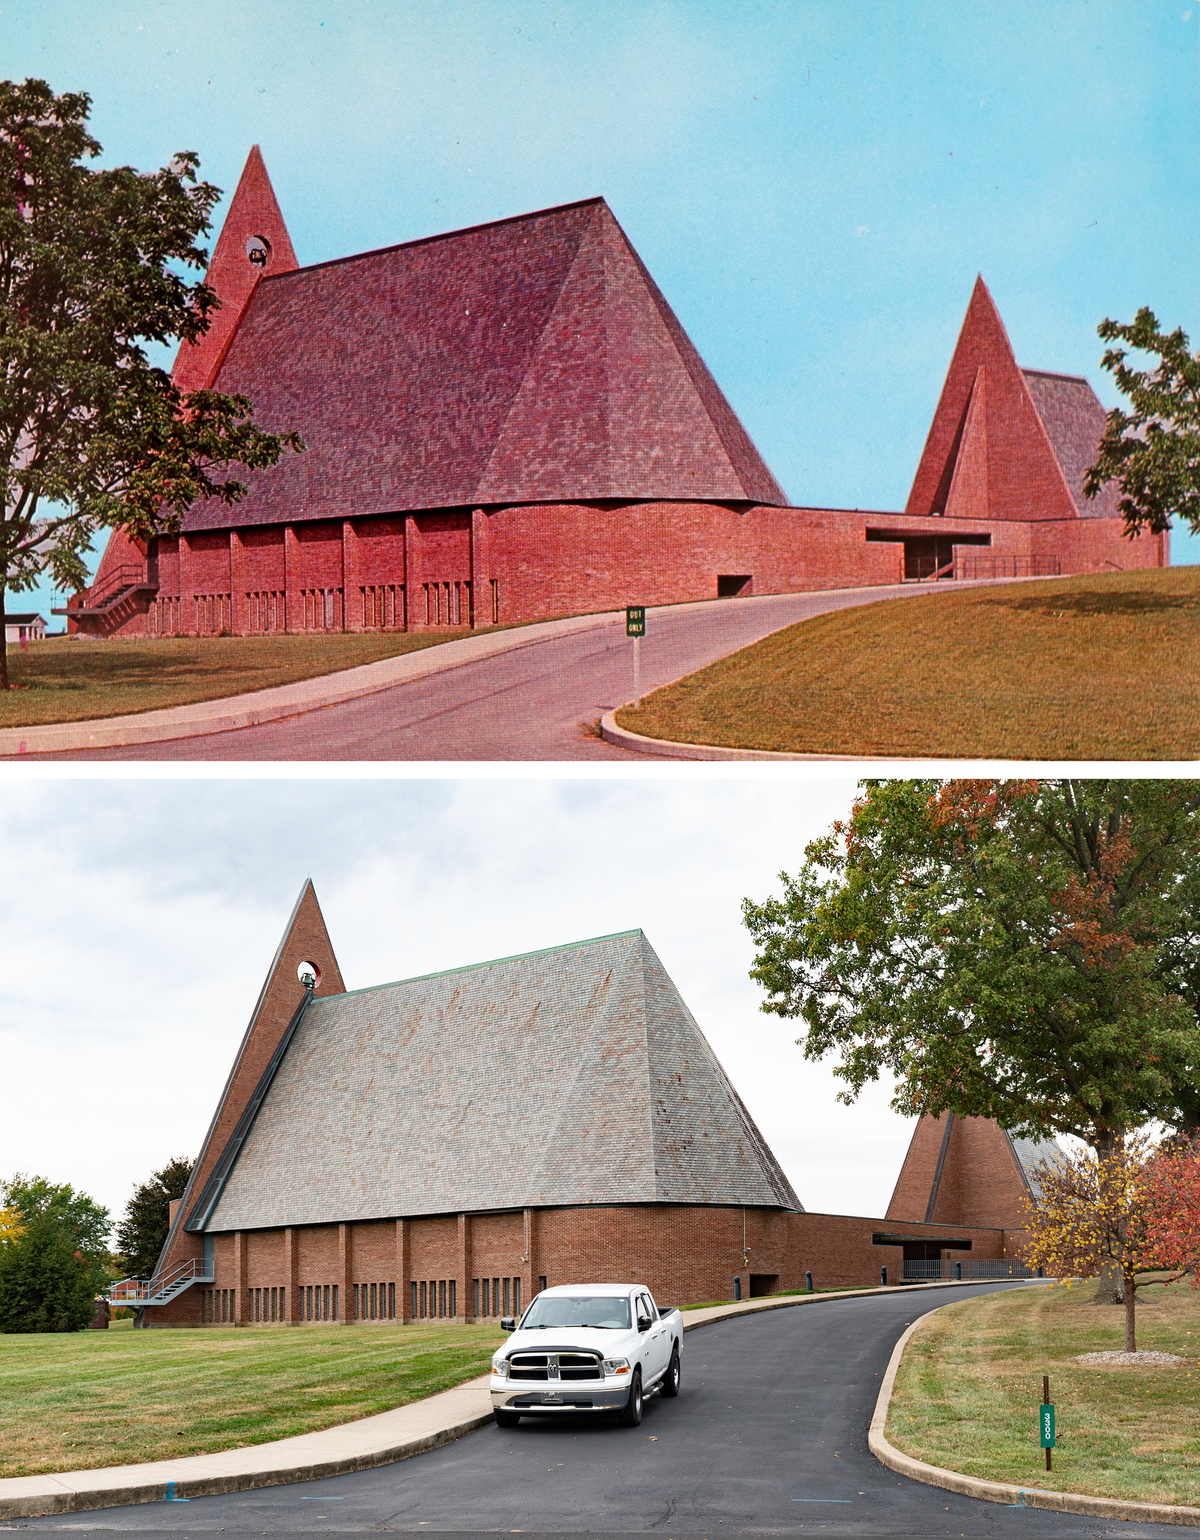
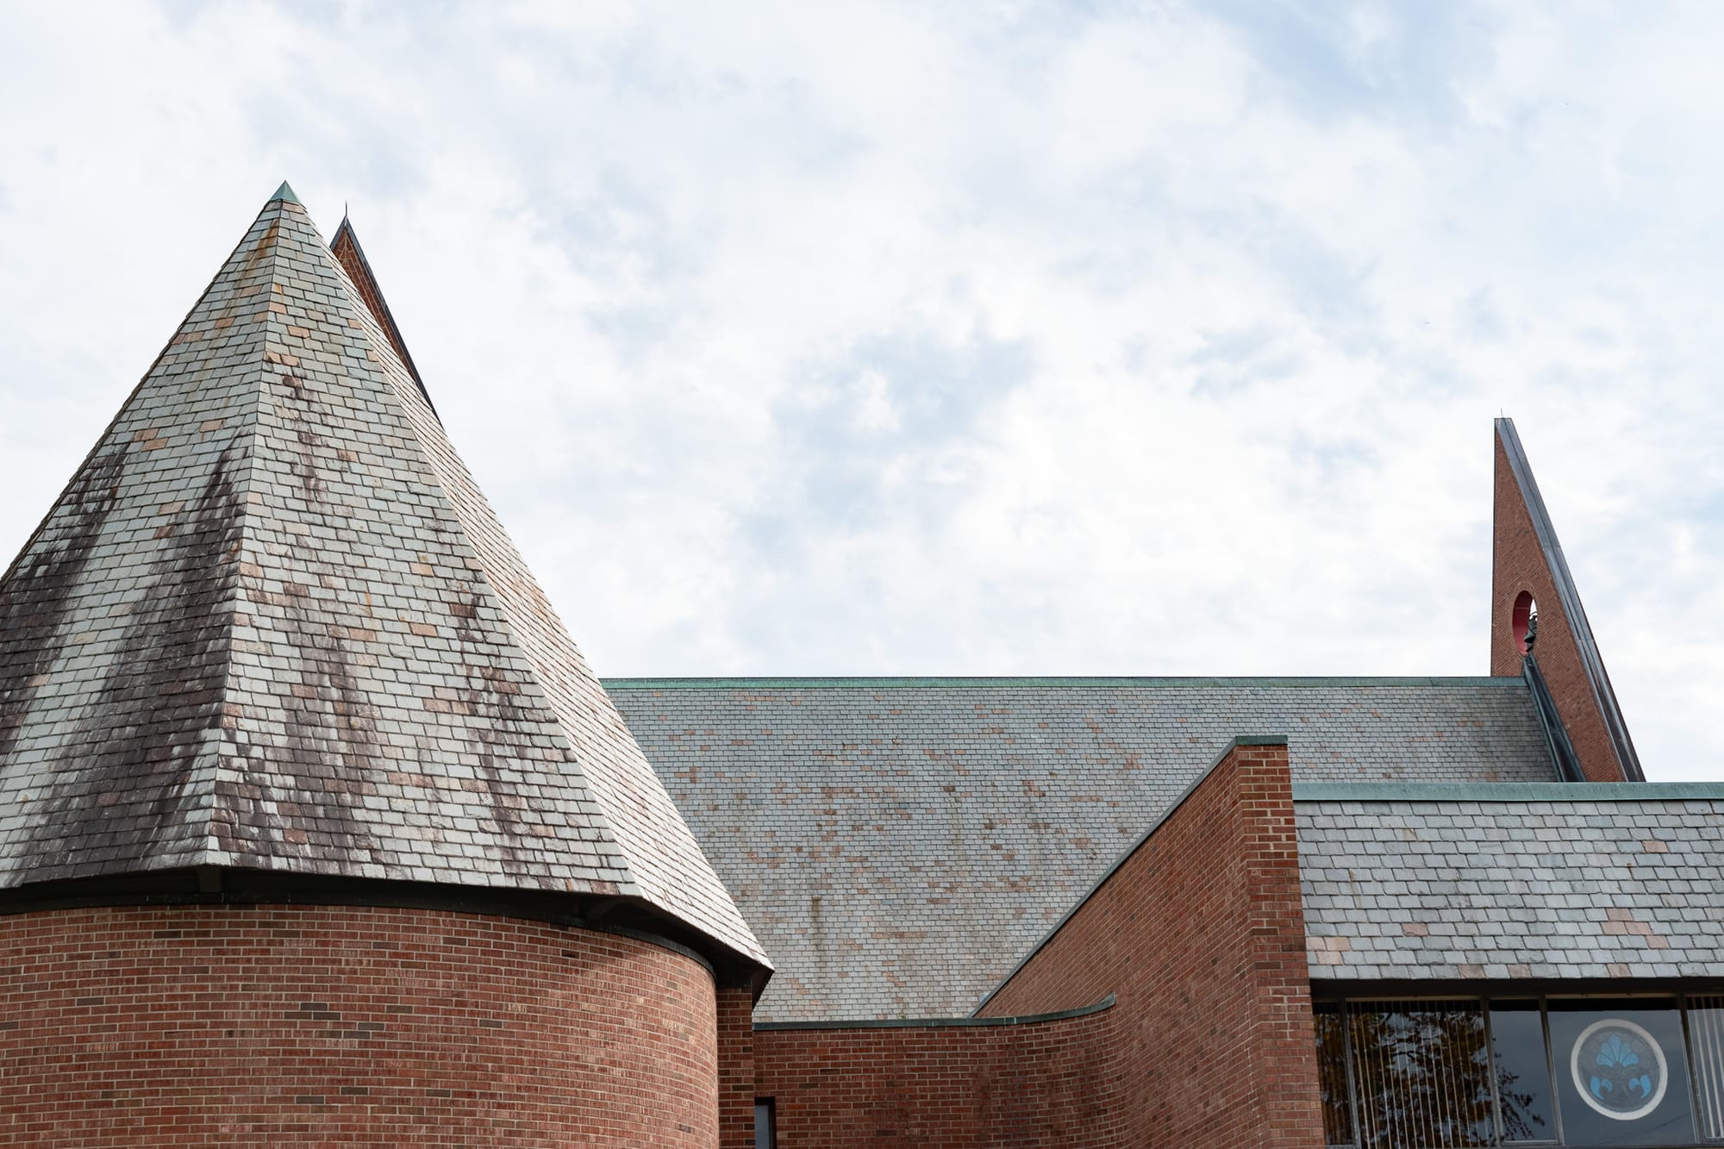

Enigmatic and unique, one of the best churches in the United States sits atop a knoll in an otherwise perfectly ordinary postwar subdivision in Indiana. Surprising and beautiful and funny, when designing the First Baptist Church of Columbus, architect Harry Weese drew from an idealized past to create an affecting Romanesque modernism. Material simplicity and geometric clarity combine here to create a bold, sly church that evokes a Gothic fortress on a Baltic lake or a medieval cathedral in France as much as clever ecclesiastical modernism. As Weese told Architectural Record at the time, “The joy and stimulus in architecture is the discovery of fresh combinations of old ingredients appropriate to present problems. Faced with the choice, I would rather be right than contemporary”.
It’s yet another example underlining how thoroughly Columbus embraced modernism—First Baptist was not funded by the Cummins Foundation, J. Irwin Miller’s initiative that paid architects’ fees for public buildings in Columbus so long as they used an approved (modernist) architect. The congregation chose (and paid for) a modernist vision themselves.
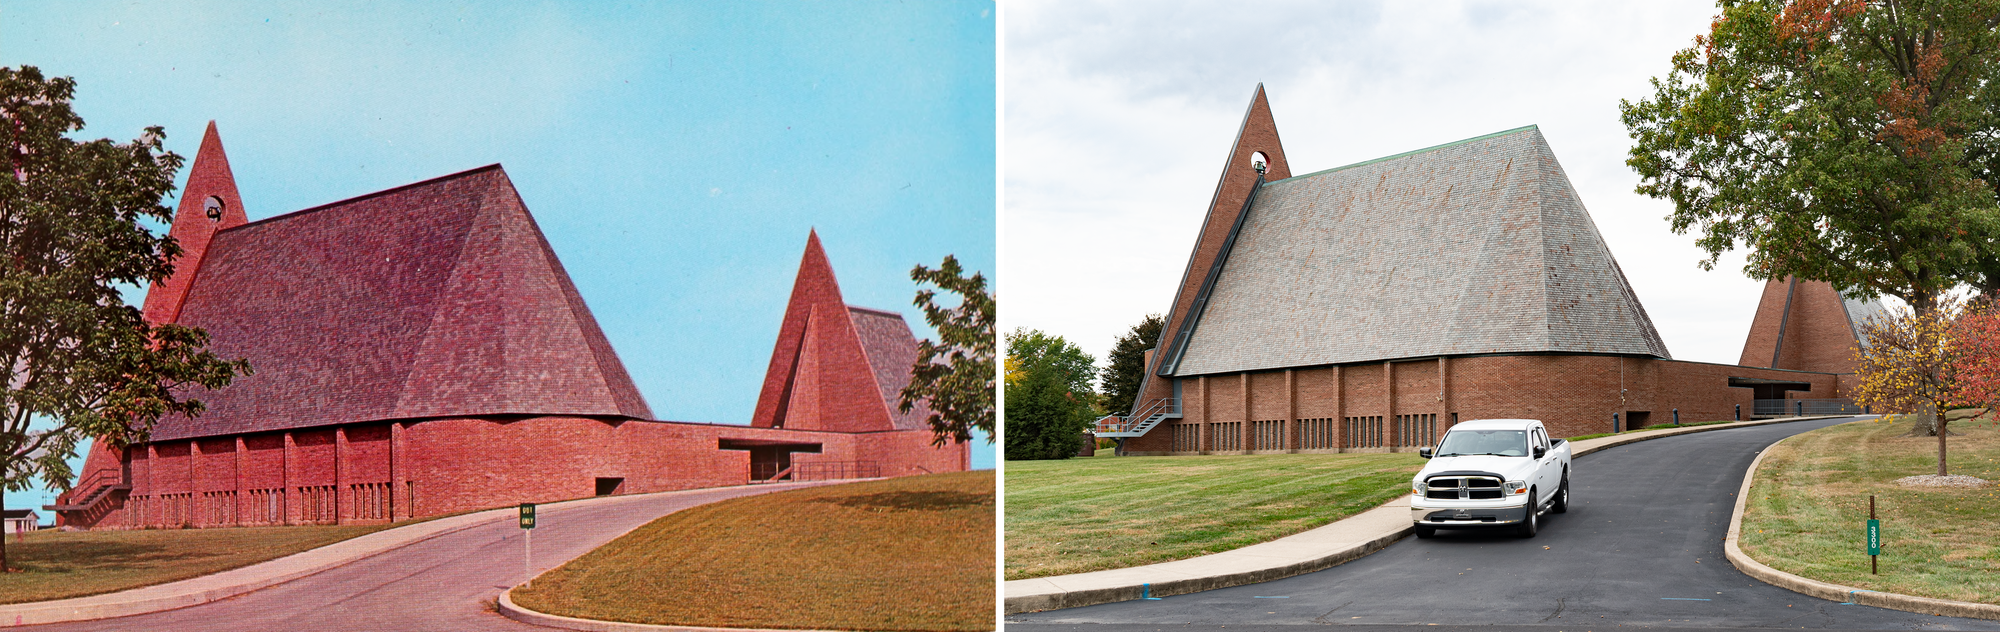
That said, by the time First Baptist had outgrown their location near the heart of Columbus in the early 1960s, they would’ve already been quite familiar with Harry Weese. Although Weese was based in Chicago, Columbus was at the heart of Weese’s practice—by the time First Baptist chose his firm for this commission, he’d already completed more than 10 projects in the area.
Long before his work on the Washington D.C. metro turned him into a national name, Harry Weese befriended Cummins CEO J. Irwin Miller, who'd become his main patron in Columbus. Weese met Miller through Eero Saarinen, who'd grown close with the heir of Columbus’ power family in the early 1940s while the Saarinens were working on the Tabernacle Church of Christ in Columbus, the first modernist church in the United States. Weese and Miller would become close friends—Weese helpeddevelop the list of architects for the Cummins Foundation, designing homes for members of the extended Miller family, and Miller helped Weese snag Miller-affiliated projects around the country. Weese’s firm would end up designing more than a dozen projects in Columbus.
First Baptist is one of the oldest congregations in Columbus, first organized in 1852. They spent more than a century in downtown Columbus at Franklin and 6th, but by the 1950s the town’s population had more than tripled and they needed more space. First Baptist acquired a site in a new subdivision being developed on the outskirts of town and hired Weese’s firm. The congregation rejected the firm’s initial plans, which proposed a sculptural building made entirely of concrete—Weese himself said he was inspired by La Tourette, Le Corbusier’s monastery outside of Lyon. His subsequent plans maintained the church nestled into a hillside aspect, but swapped out concrete for a warmer slate, brick, and wood.
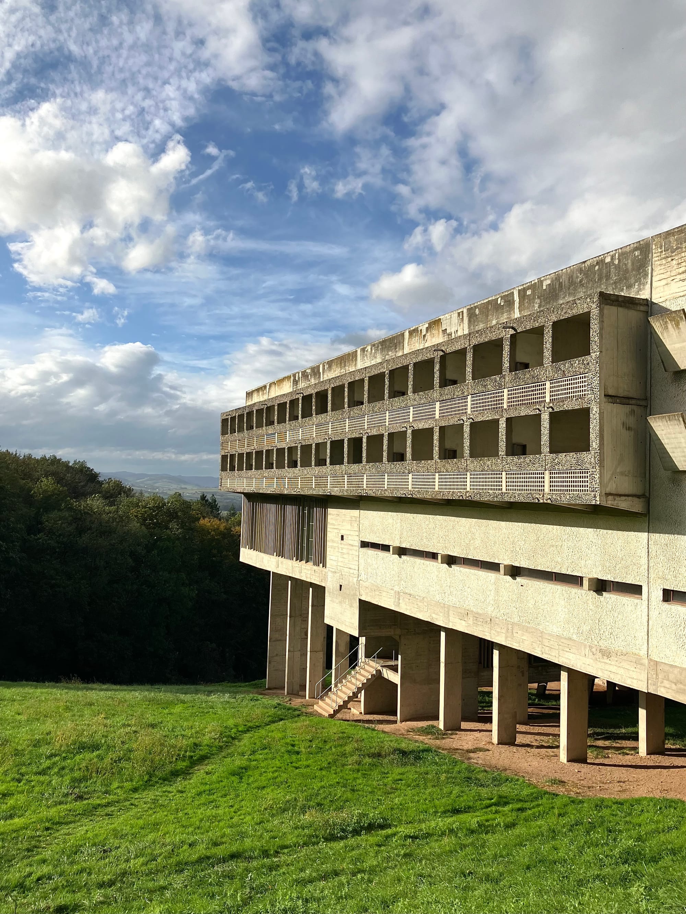
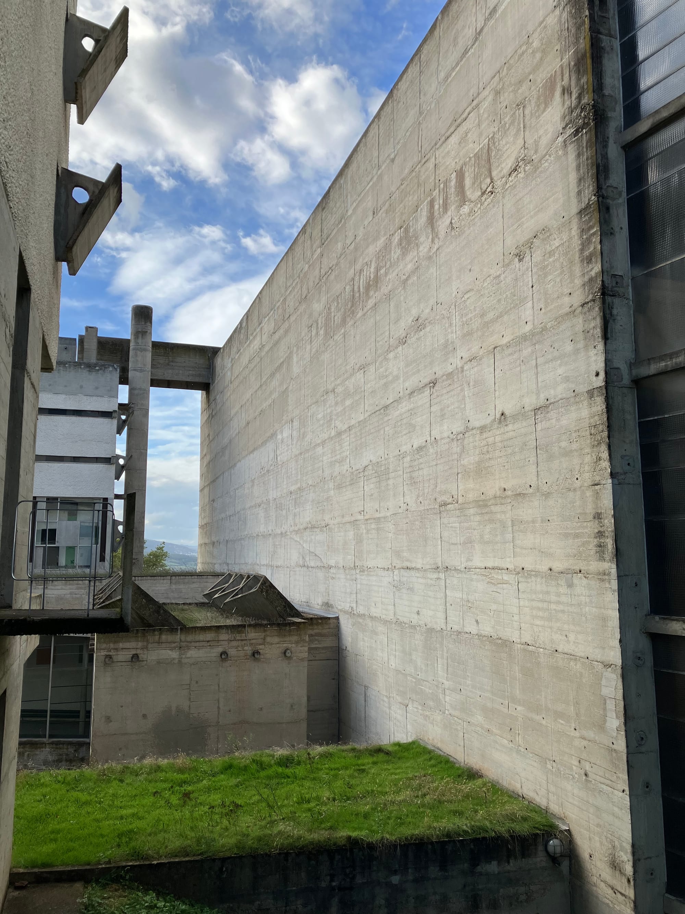
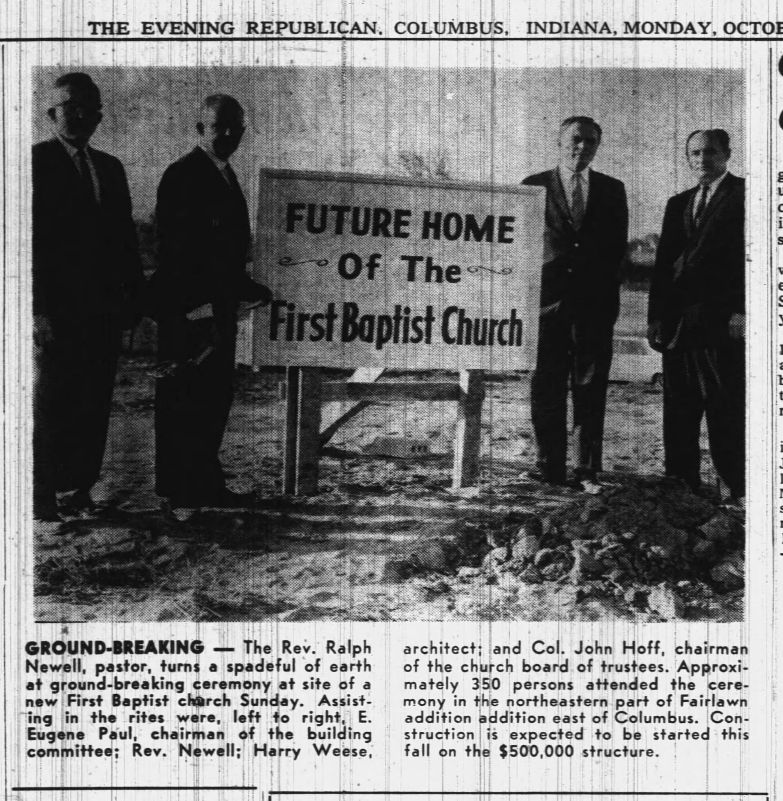
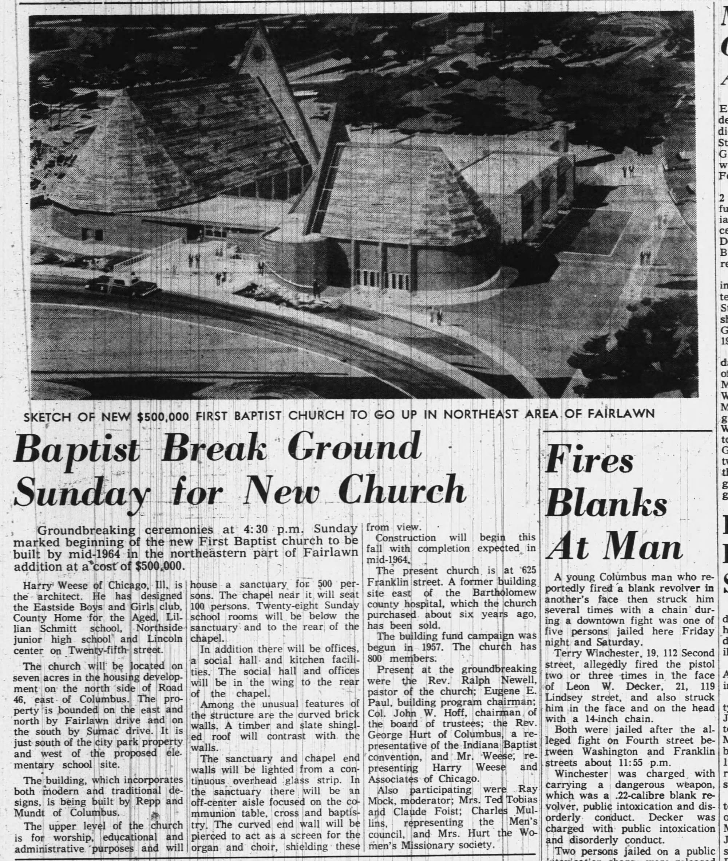
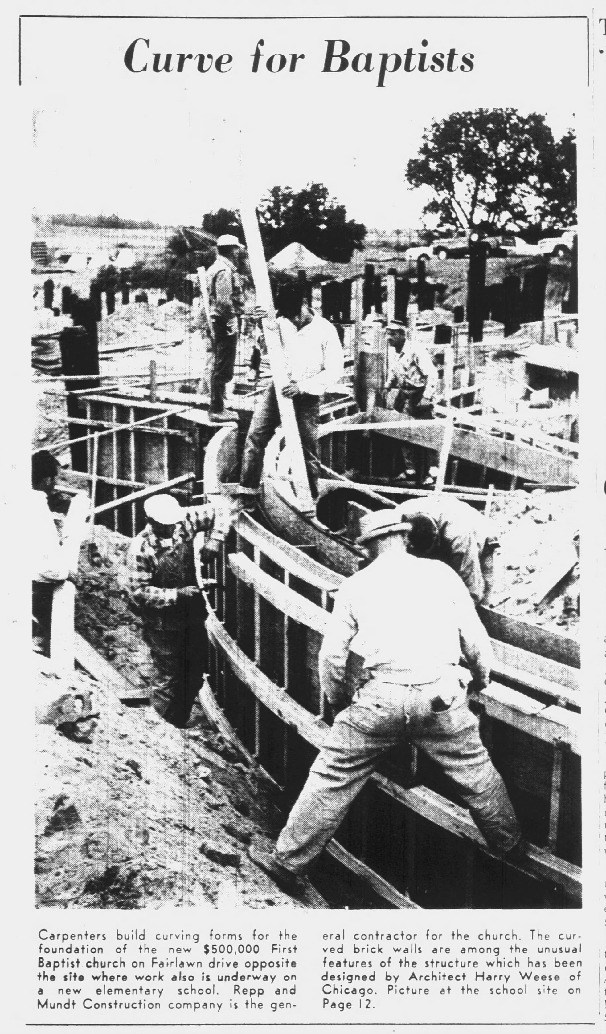
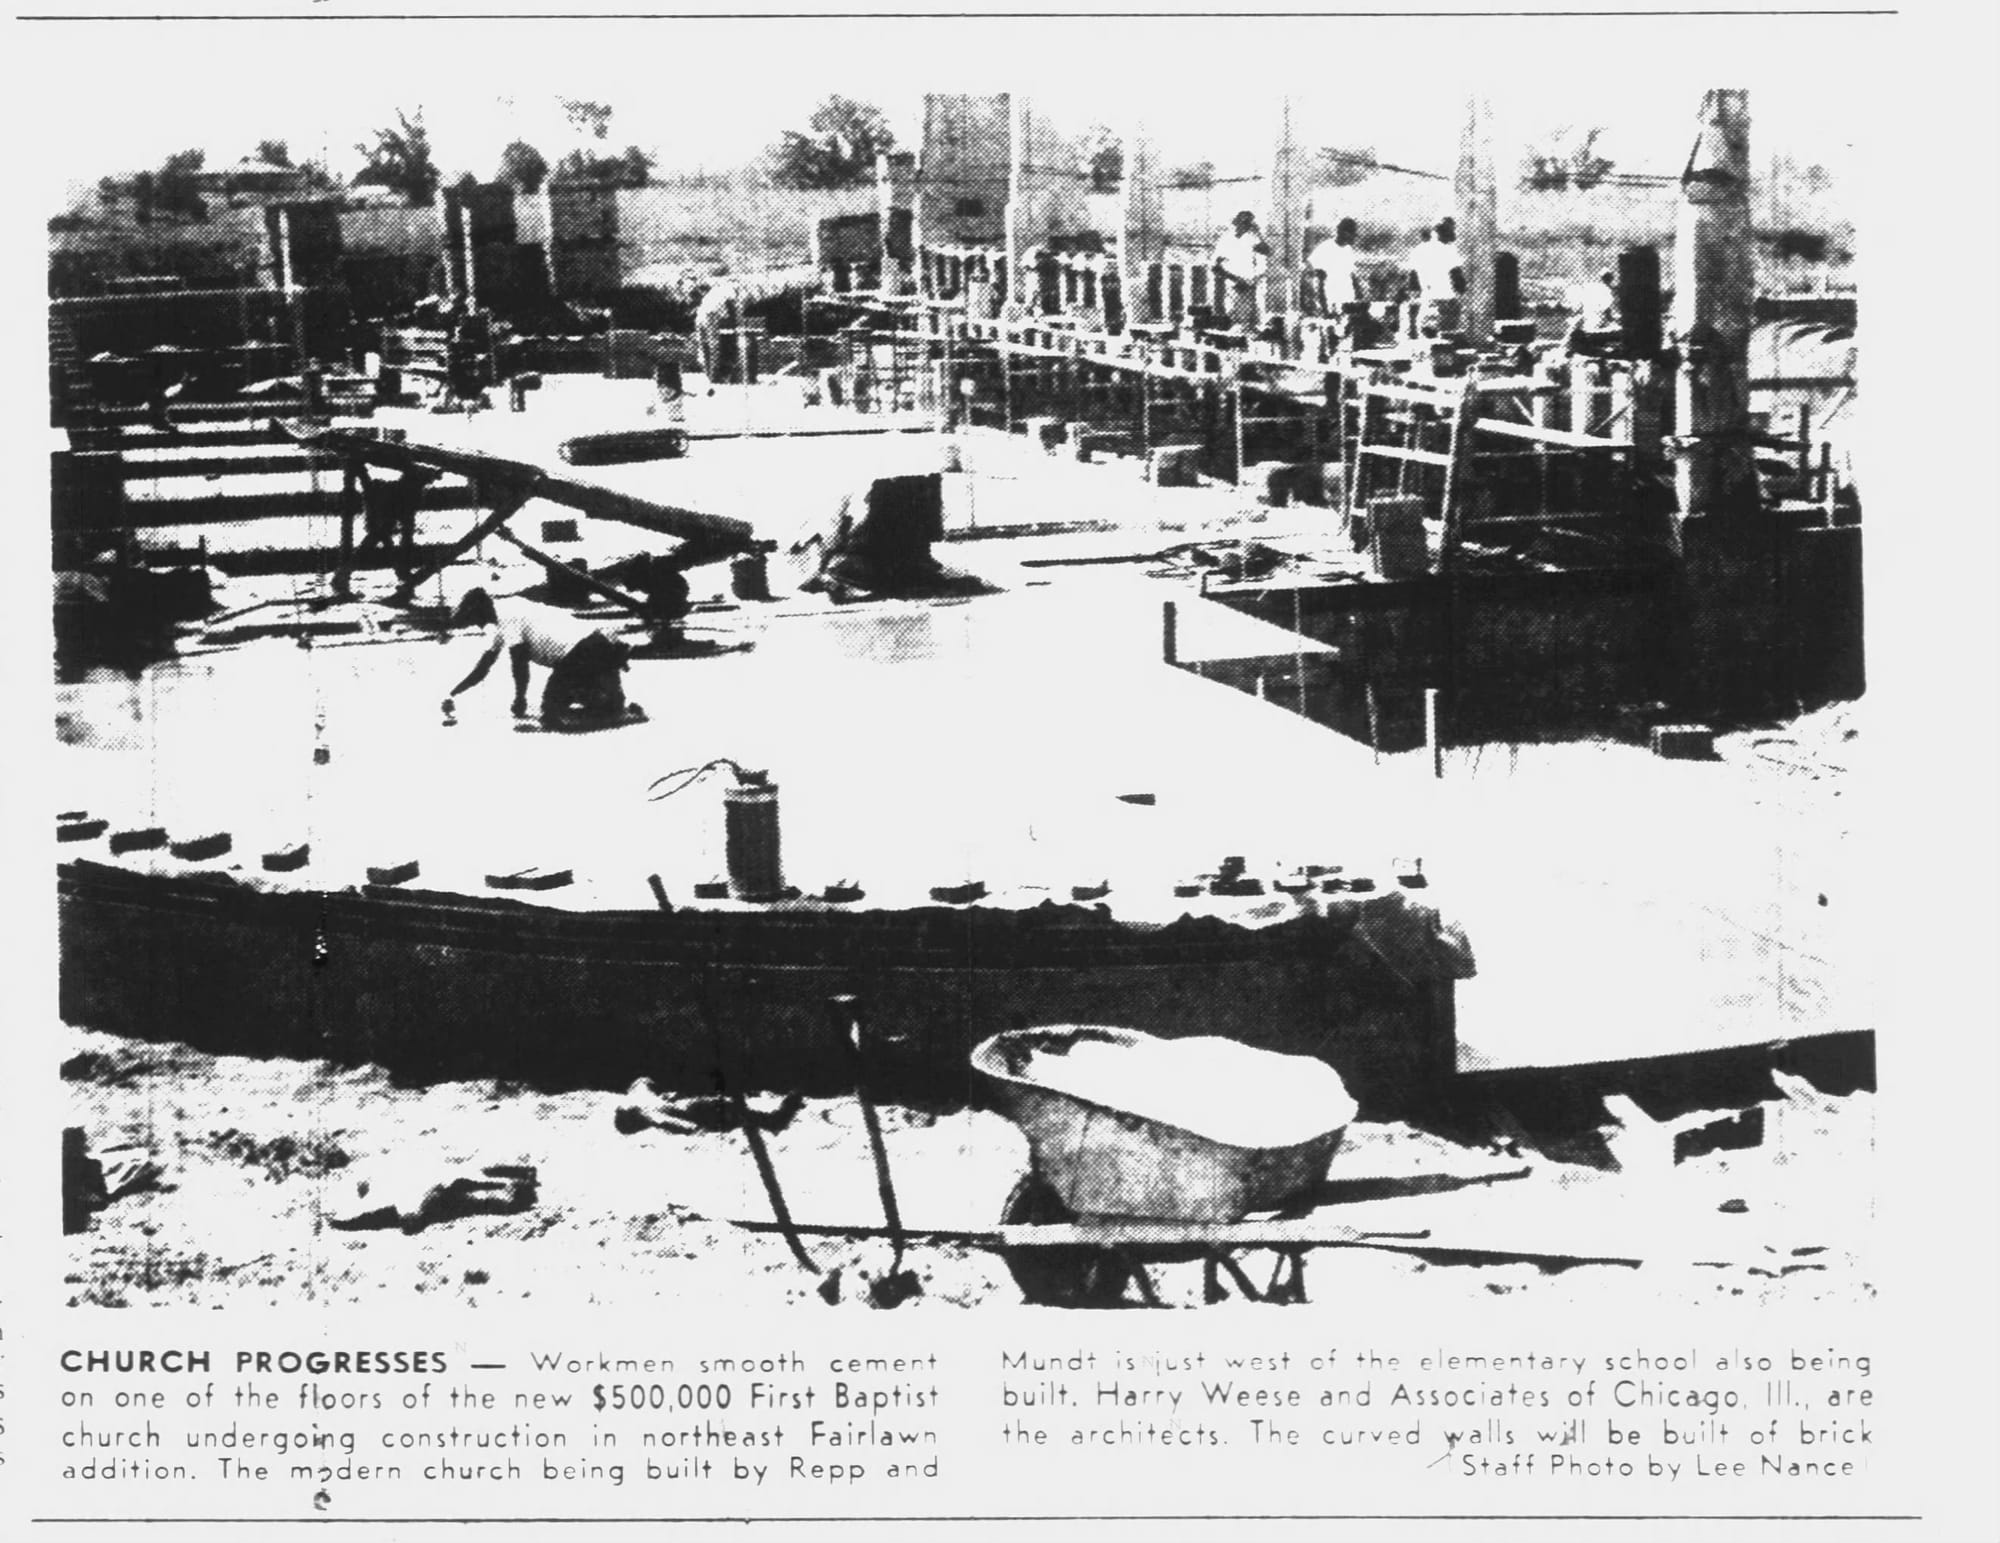

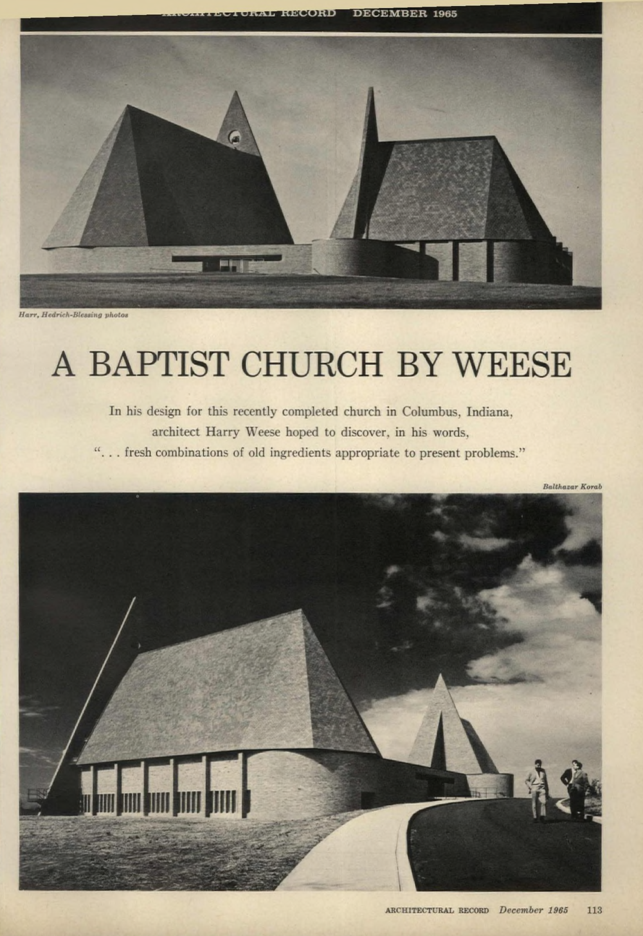
Le Corbusier's La Tourette outside Lyon, exterior photo and interior courtyard photo | 1963, sign at future home of First Baptist | 1963, groundbreaking | 1964, curving formwork | 1964, smoothing concrete floors | 1965, "God's 'Castle on a Hill'" | 1965 in Architectural Record, the Internet Archive | 2023
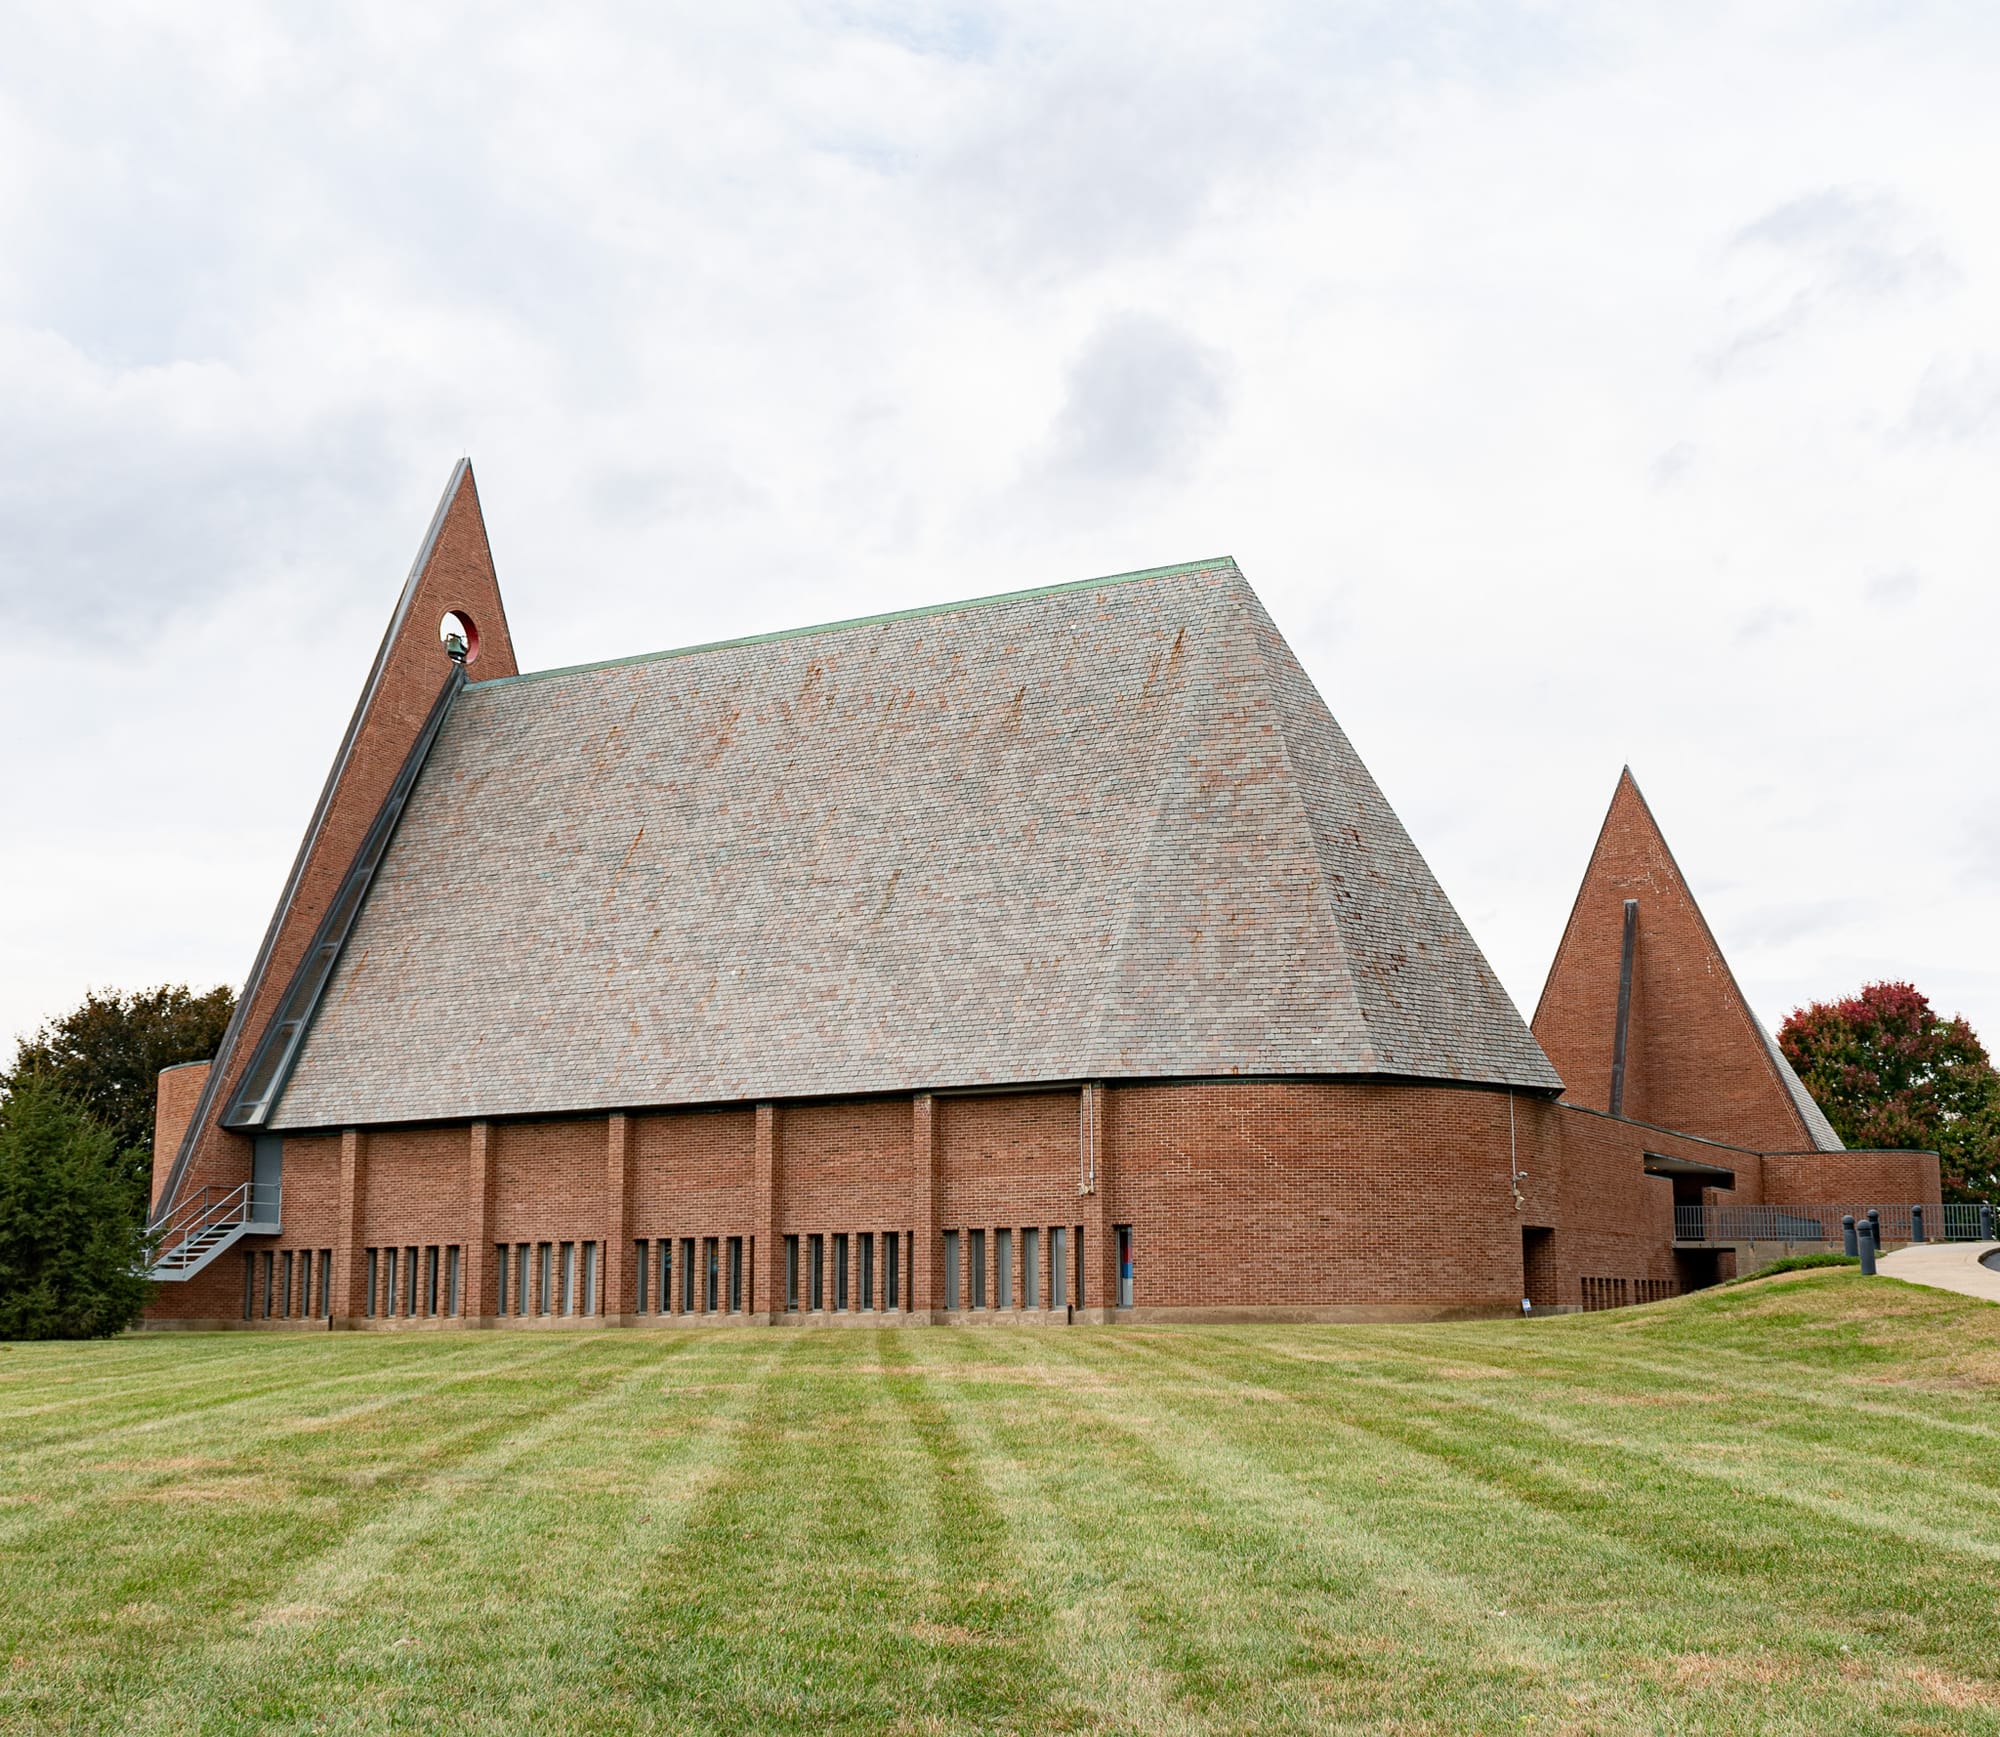
Opened in 1965, First Baptist’s sanctuary seats 500, with a chapel and space for Sunday school as well. Legendary landscape architect Dan Kiley was responsible for the original landscape architecture. First Baptist Church and an elementary school across the street designed by Edward Larrabee Barnes together defined a mini town square that served as the focal point for a neighborhood that otherwise exemplified generic postwar midwestern subdivision. So unique was First Baptist Church of Columbus that it was designated a National Historic Landmark in 2000—fifteen years earlier than the usual 50 year limit.
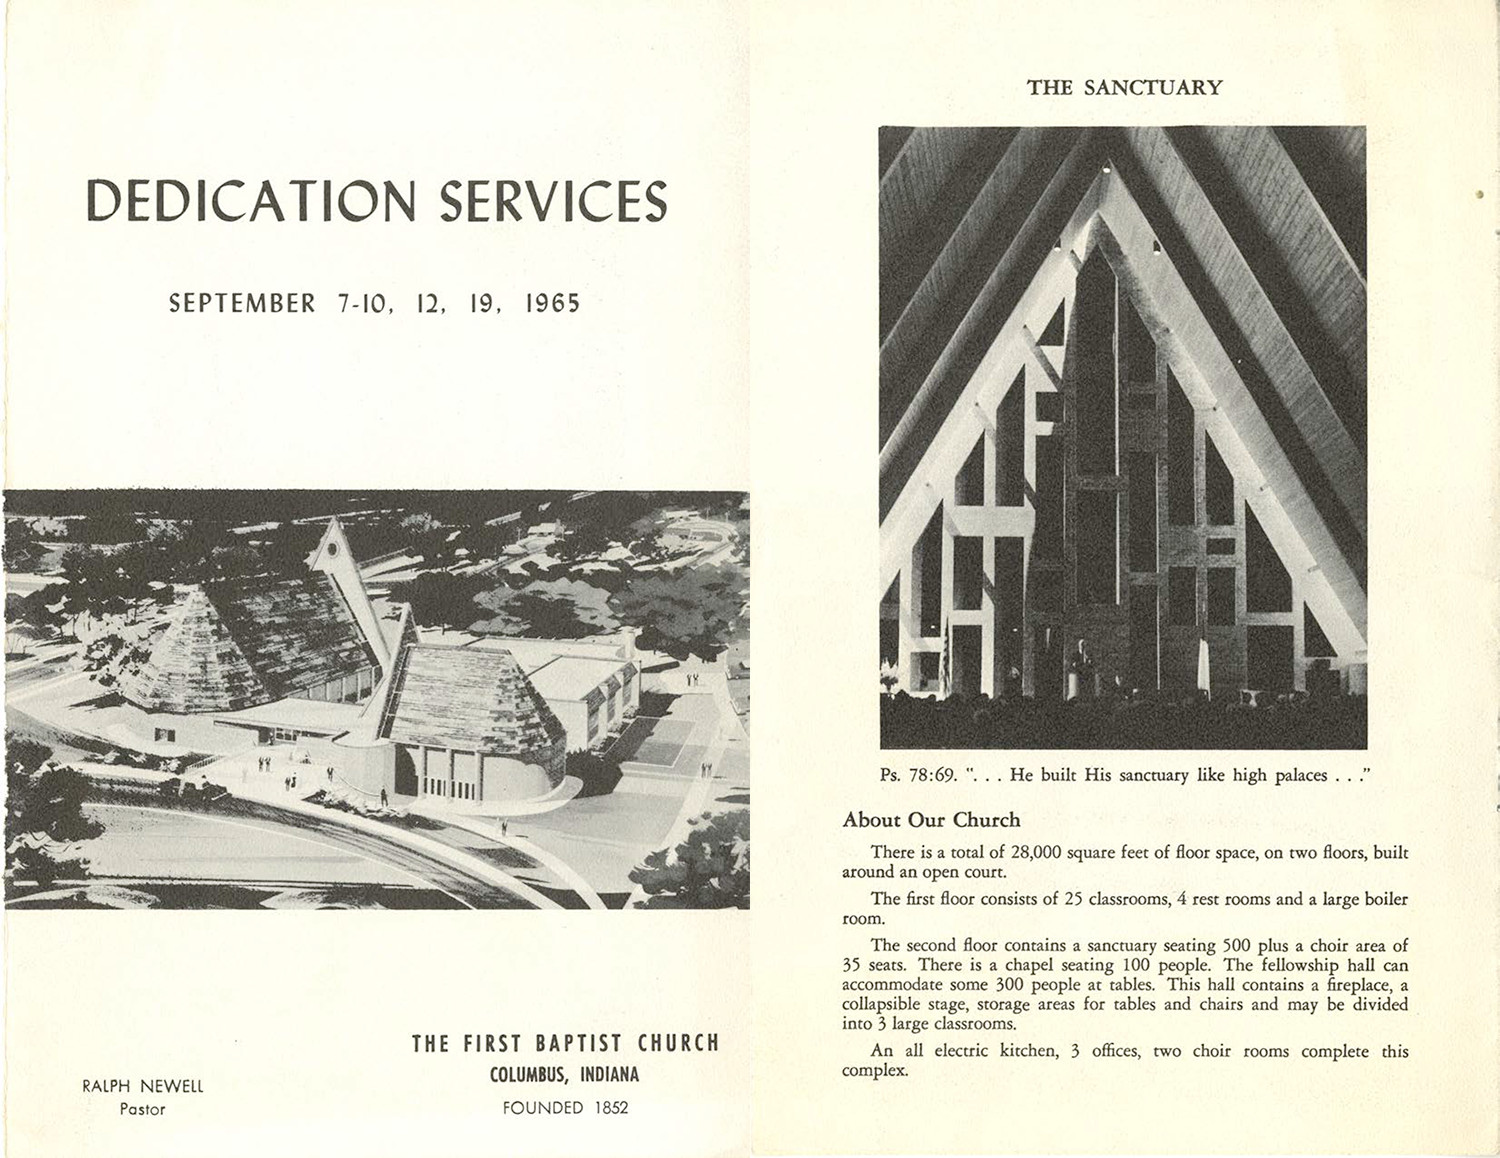
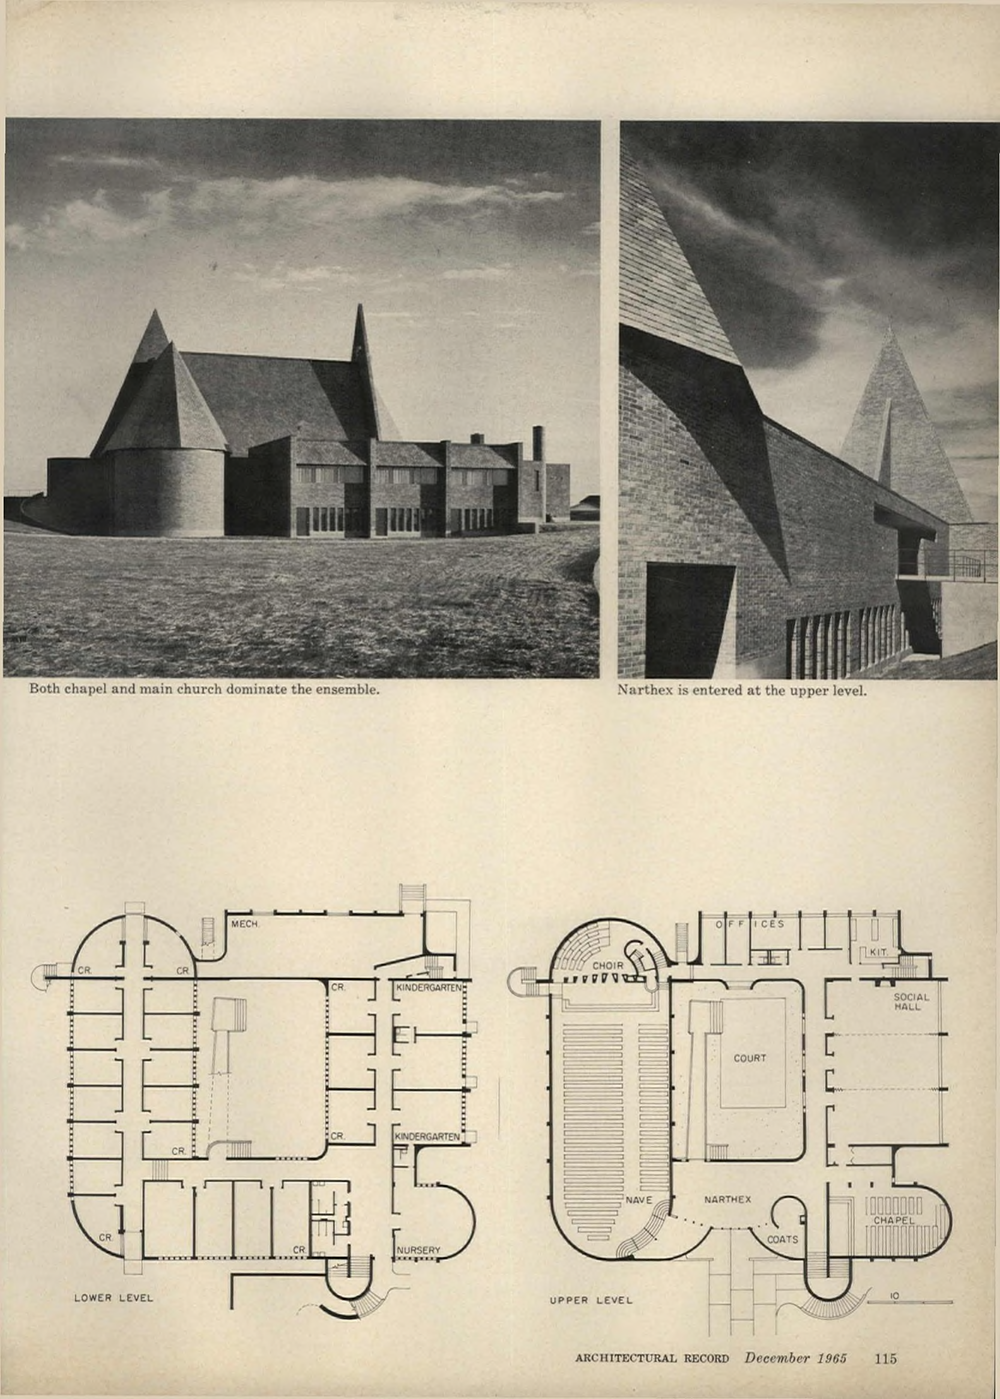
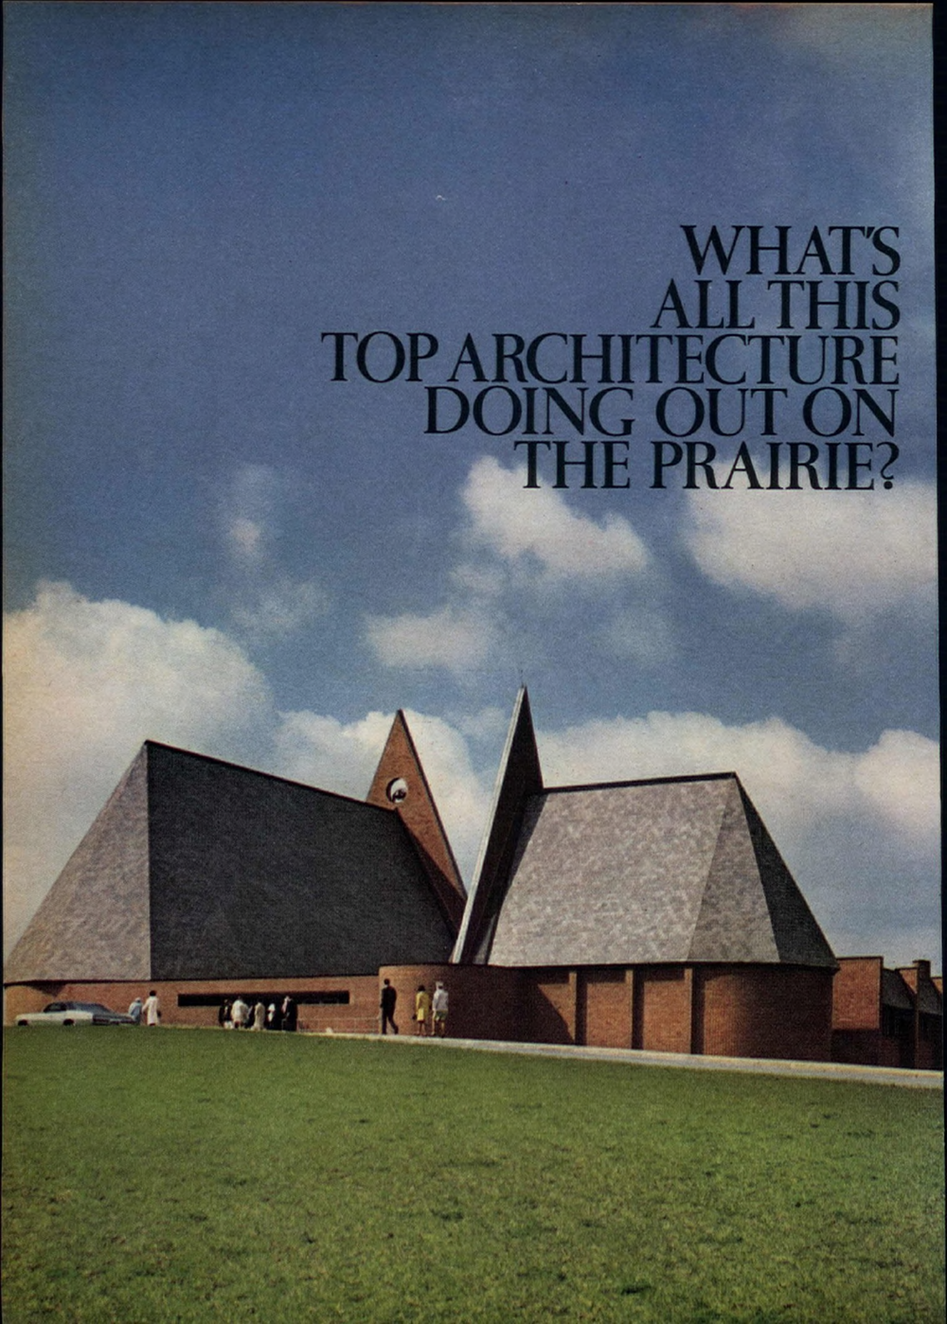
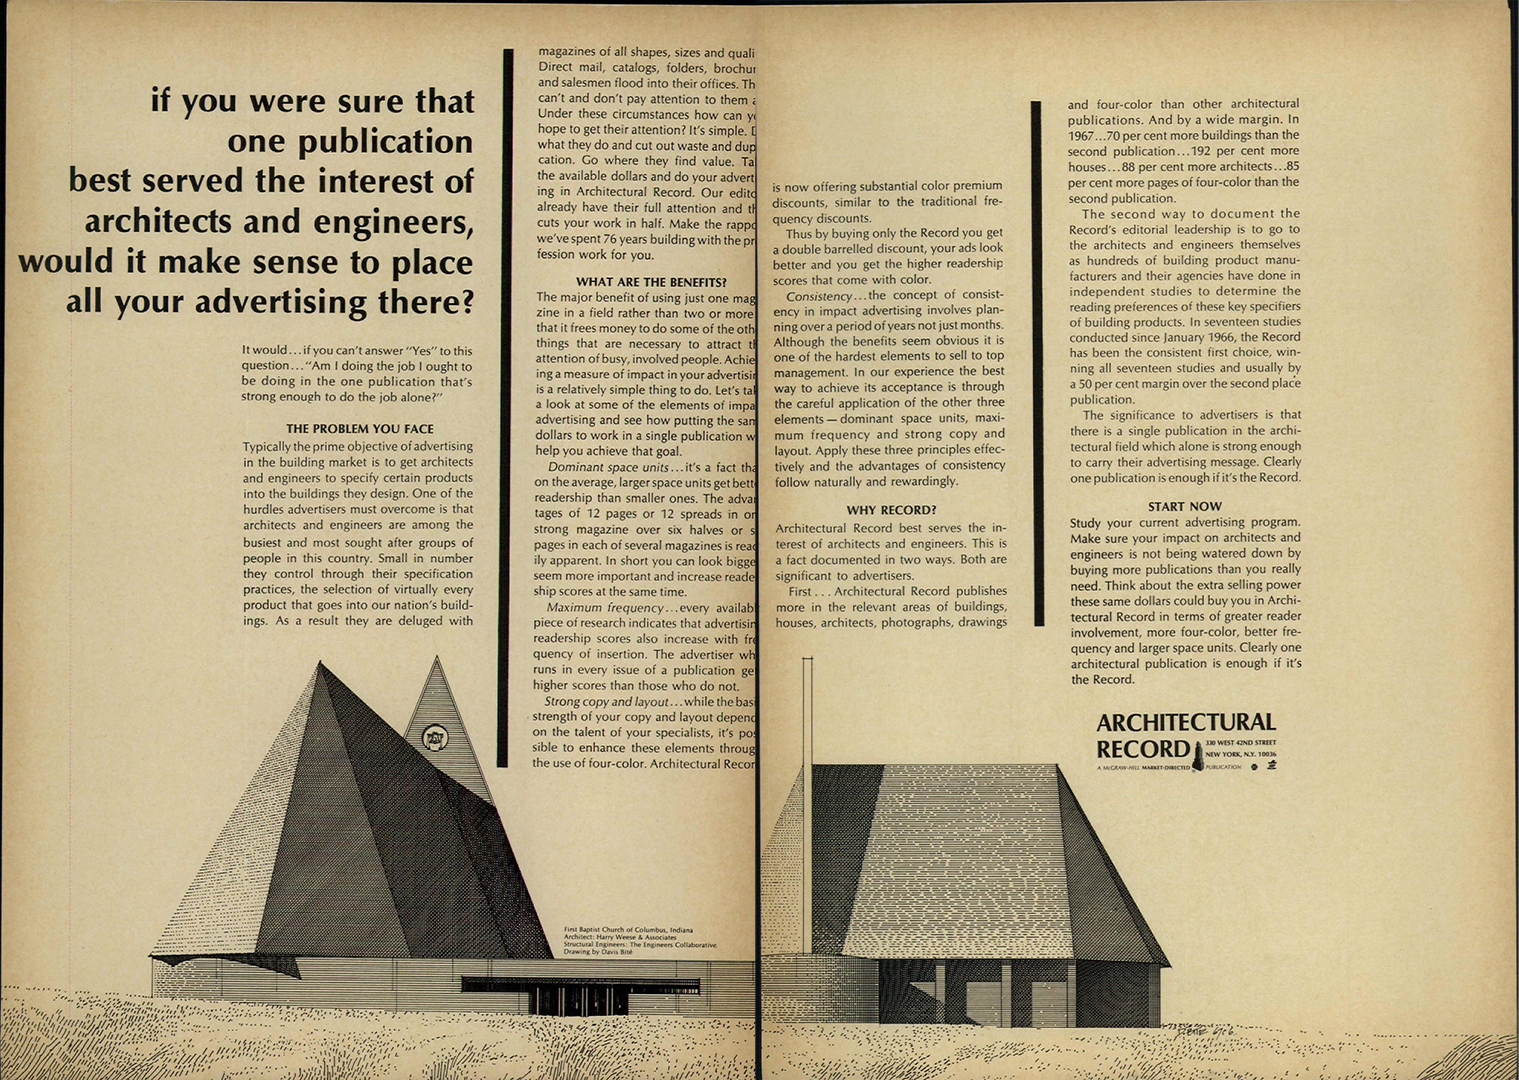


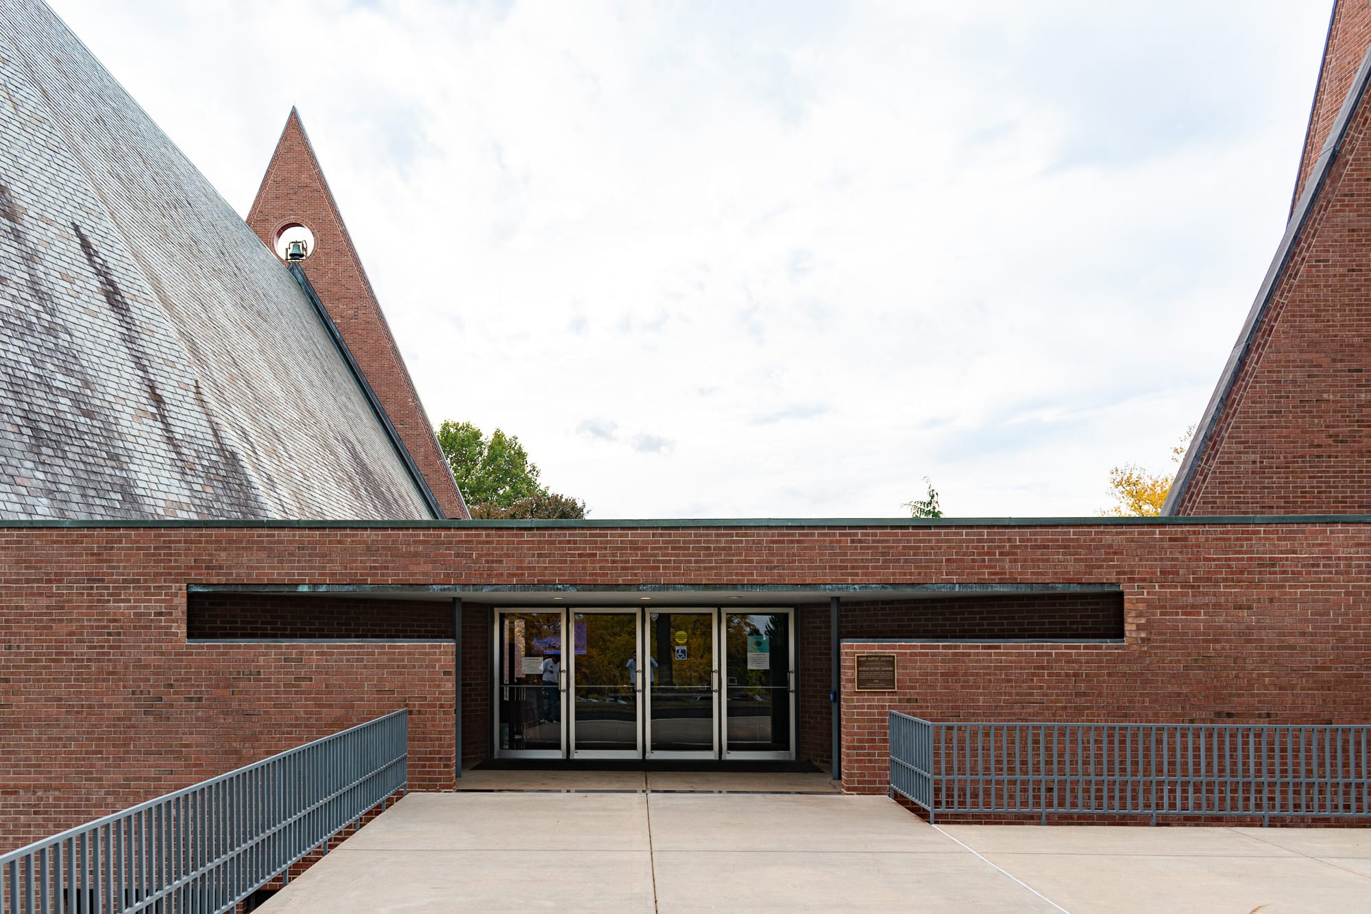
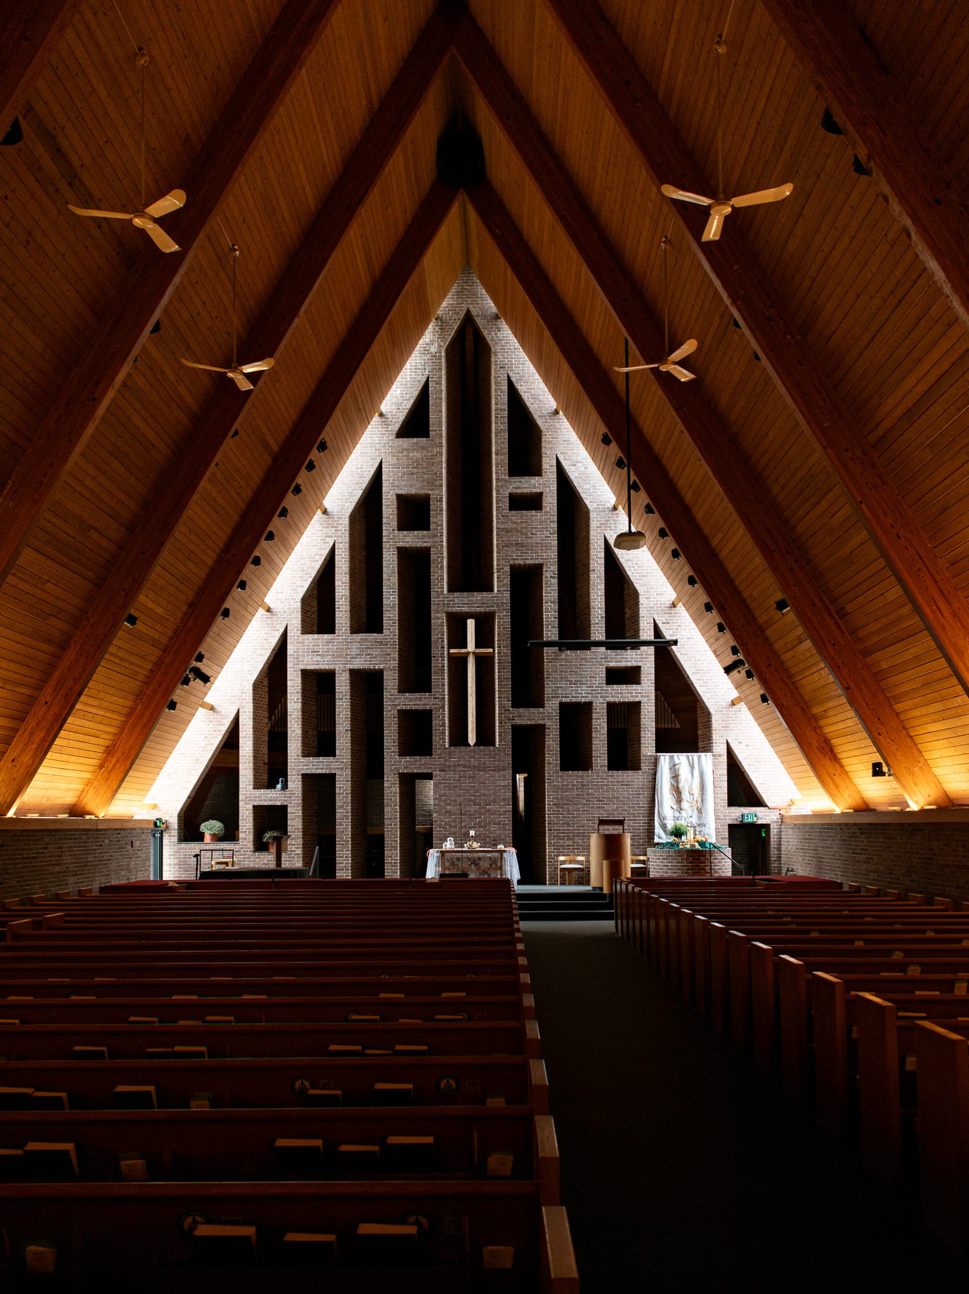
Dedication services program, Ryerson & Burnham Archives, Art Institute of Chicago | Floor plan, 1965, Architectural Record via the Internet Archive | 1971, American Home via the Internet Archive | Ad, Architectural Record via the Internet Archive | 1974 | 1979, mortgage paid off | 2023 photos
Production Files
Further reading:
- Building history in their words
- National Historic Landmark designation report
- Harry Weese interviewed by Betty J. Blum, Chicago Architects Oral History Project
 HIC arquitectura
 ↓
↓
Few other newspaper articles
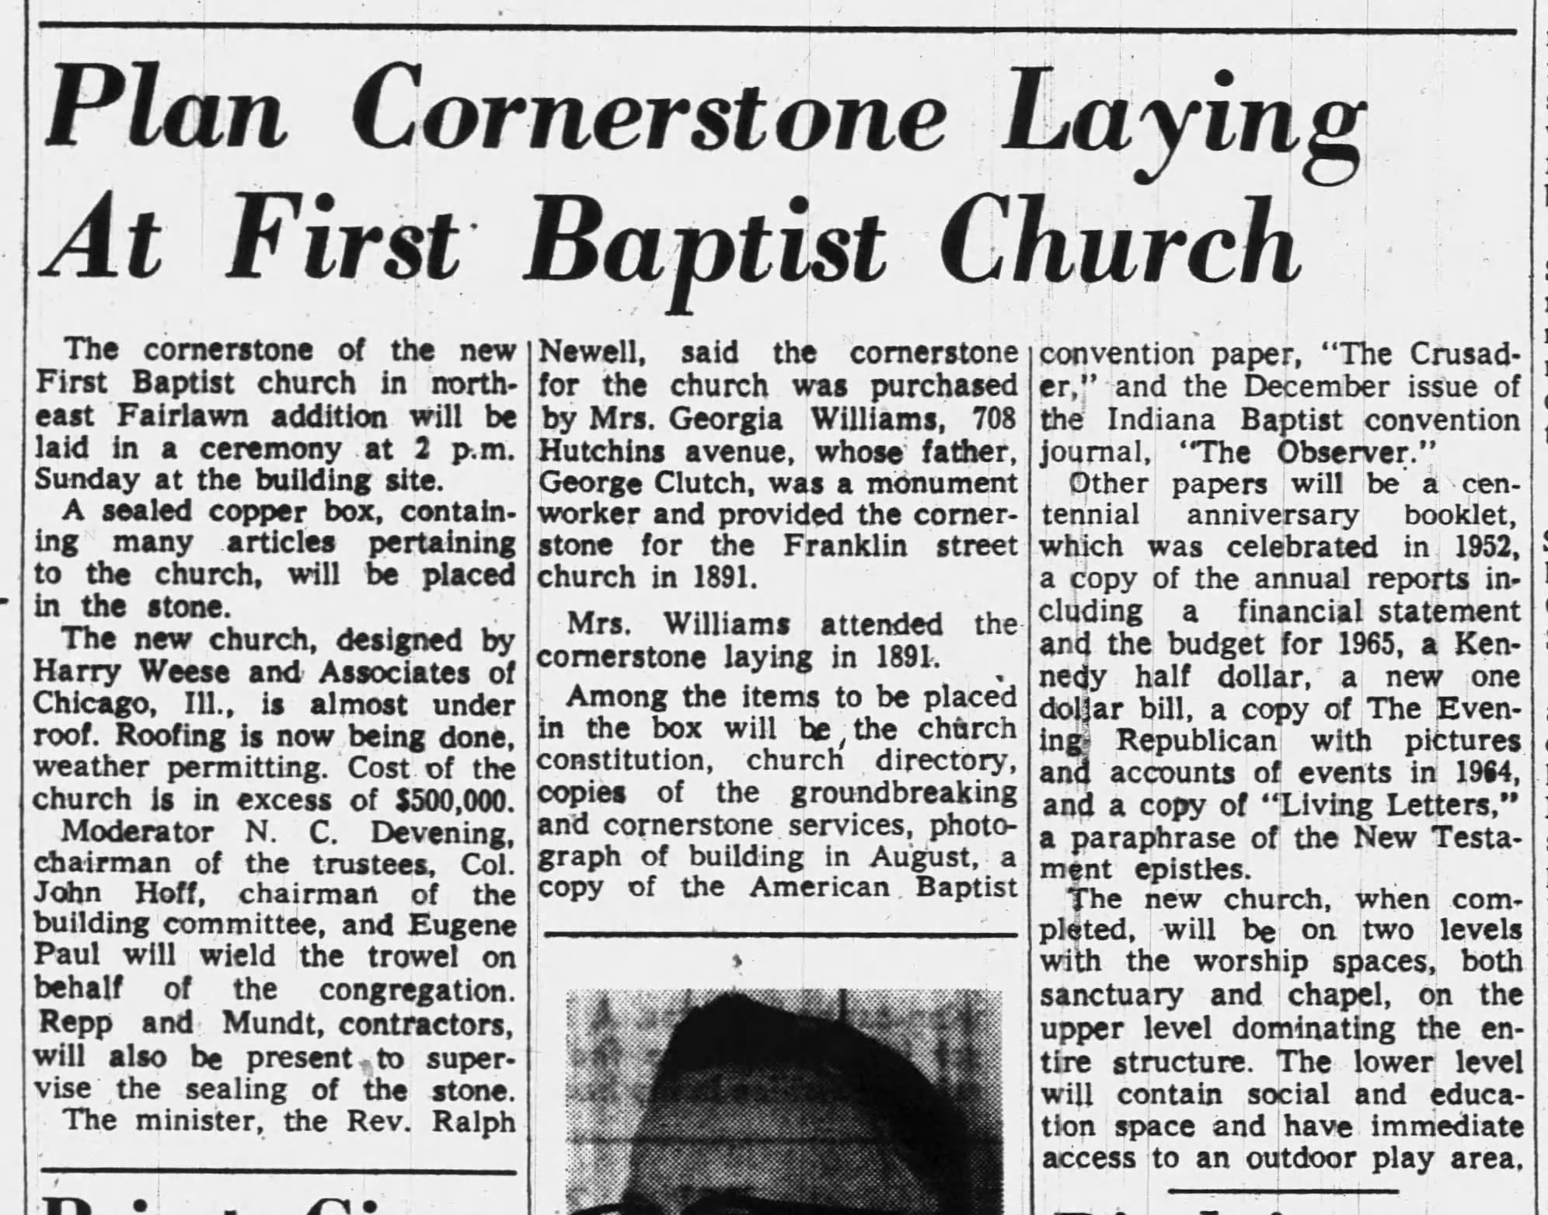
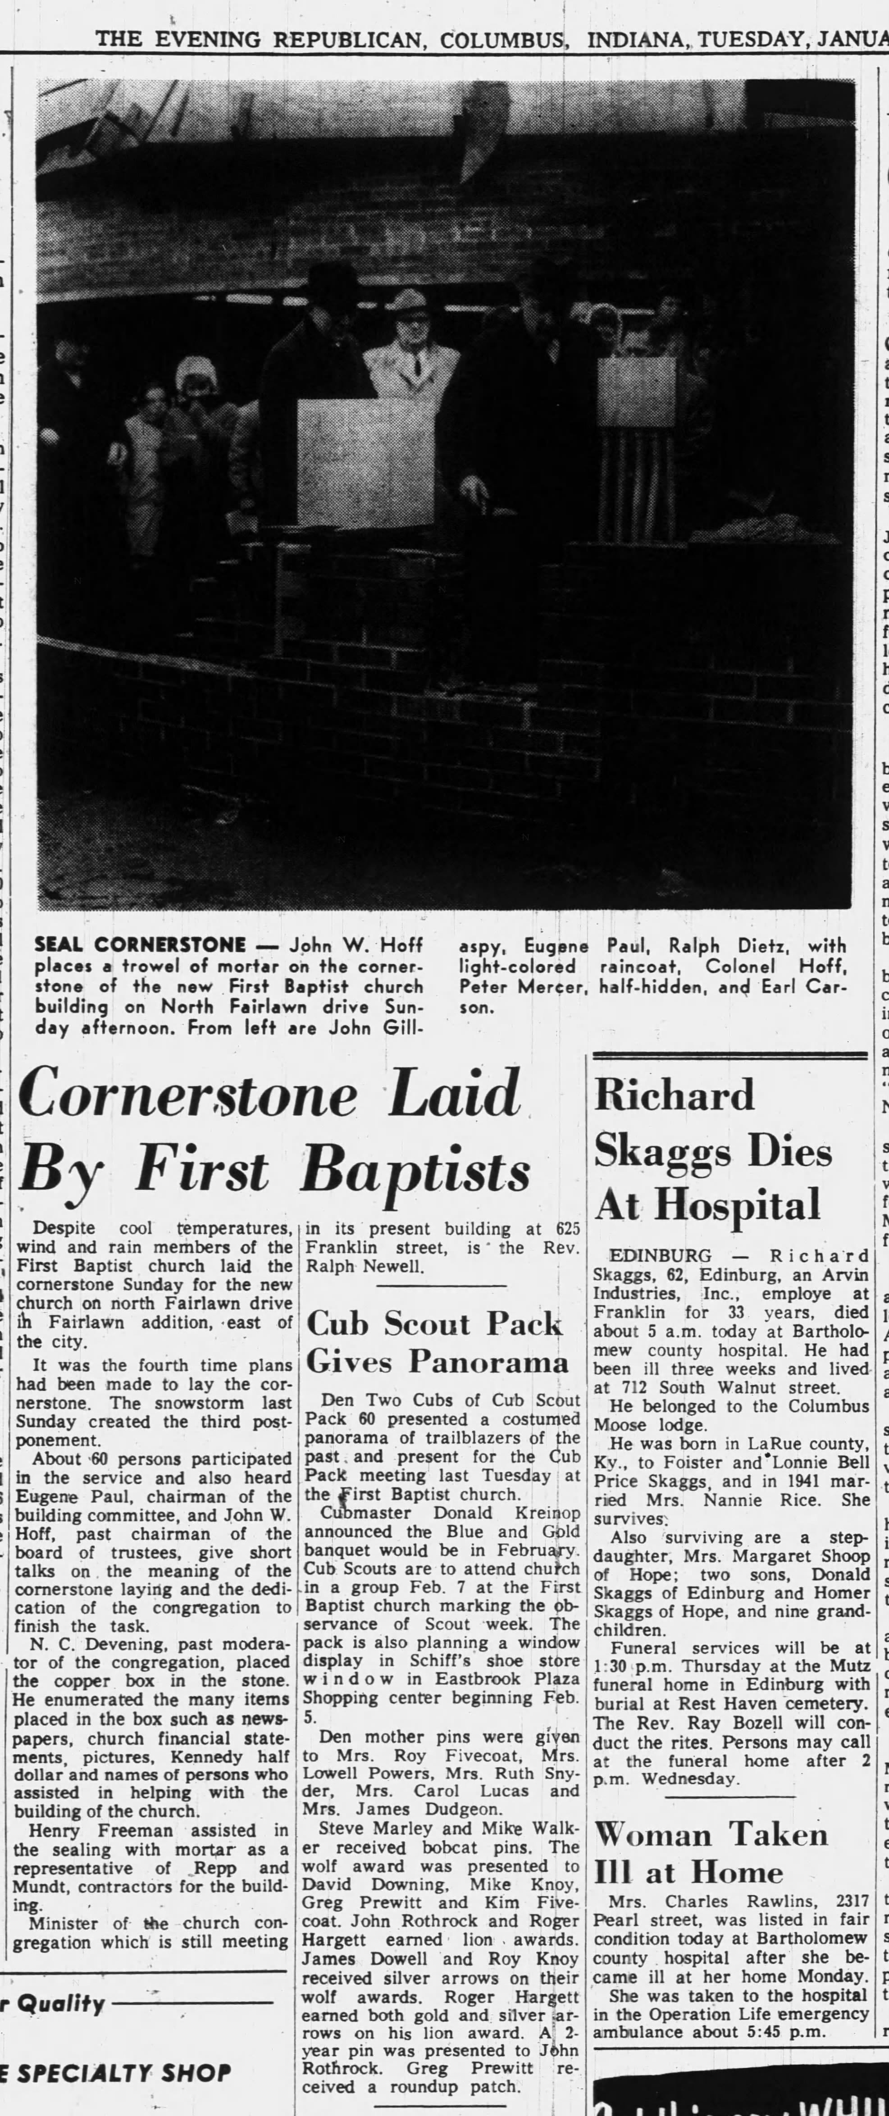


Weather issues meant it took a bunch of tries to lay the cornerstone in 1965 | Dedication rites, 1965 | Medieval skyline, 1968
Member discussion: