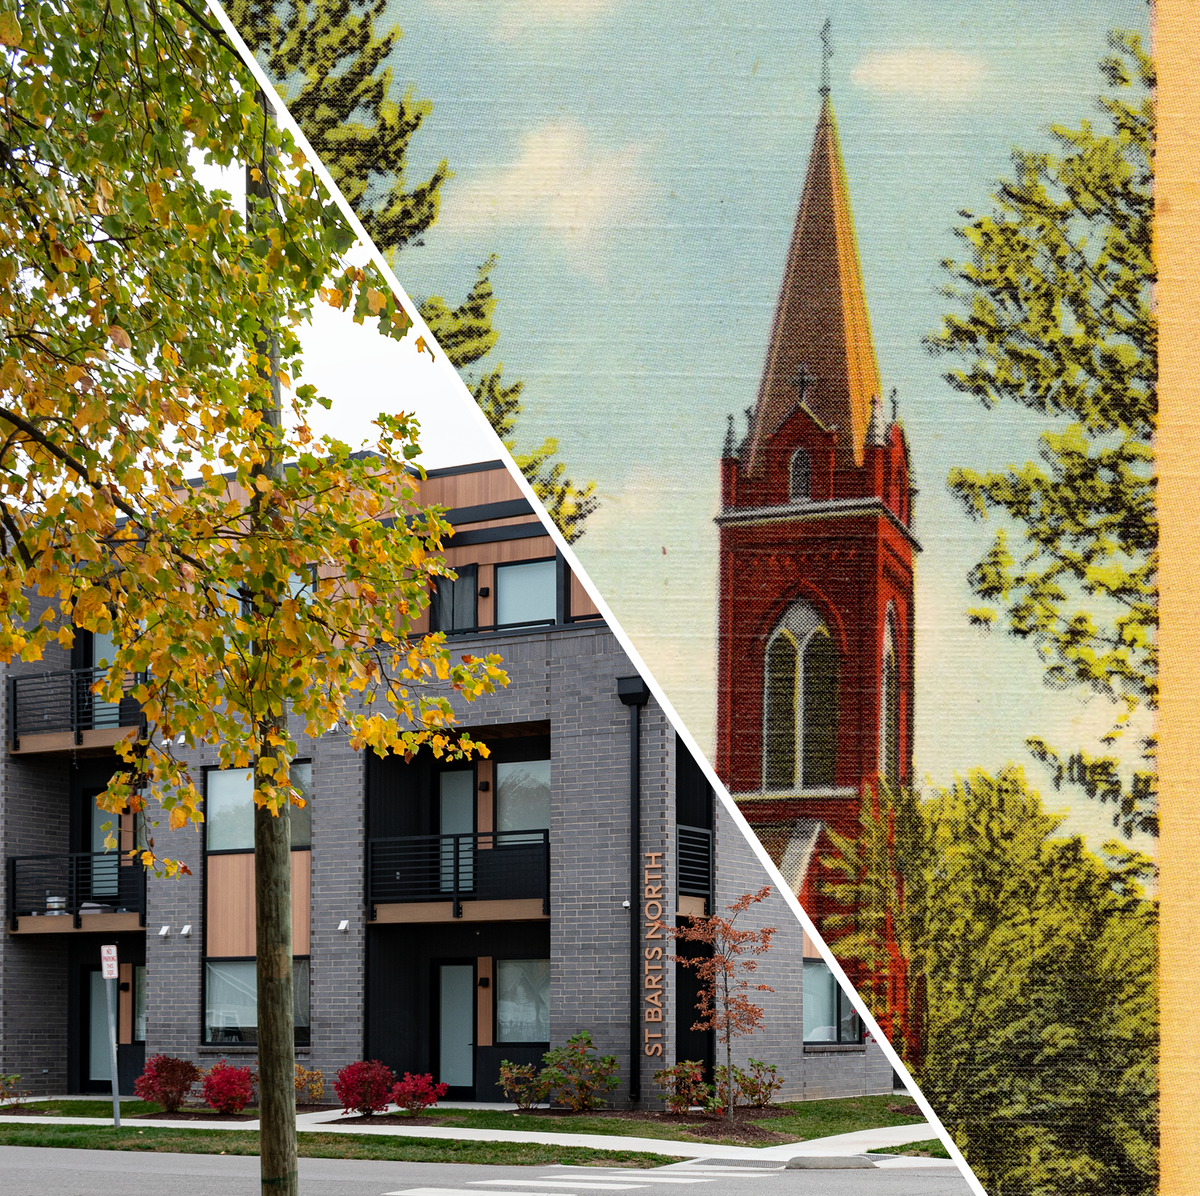
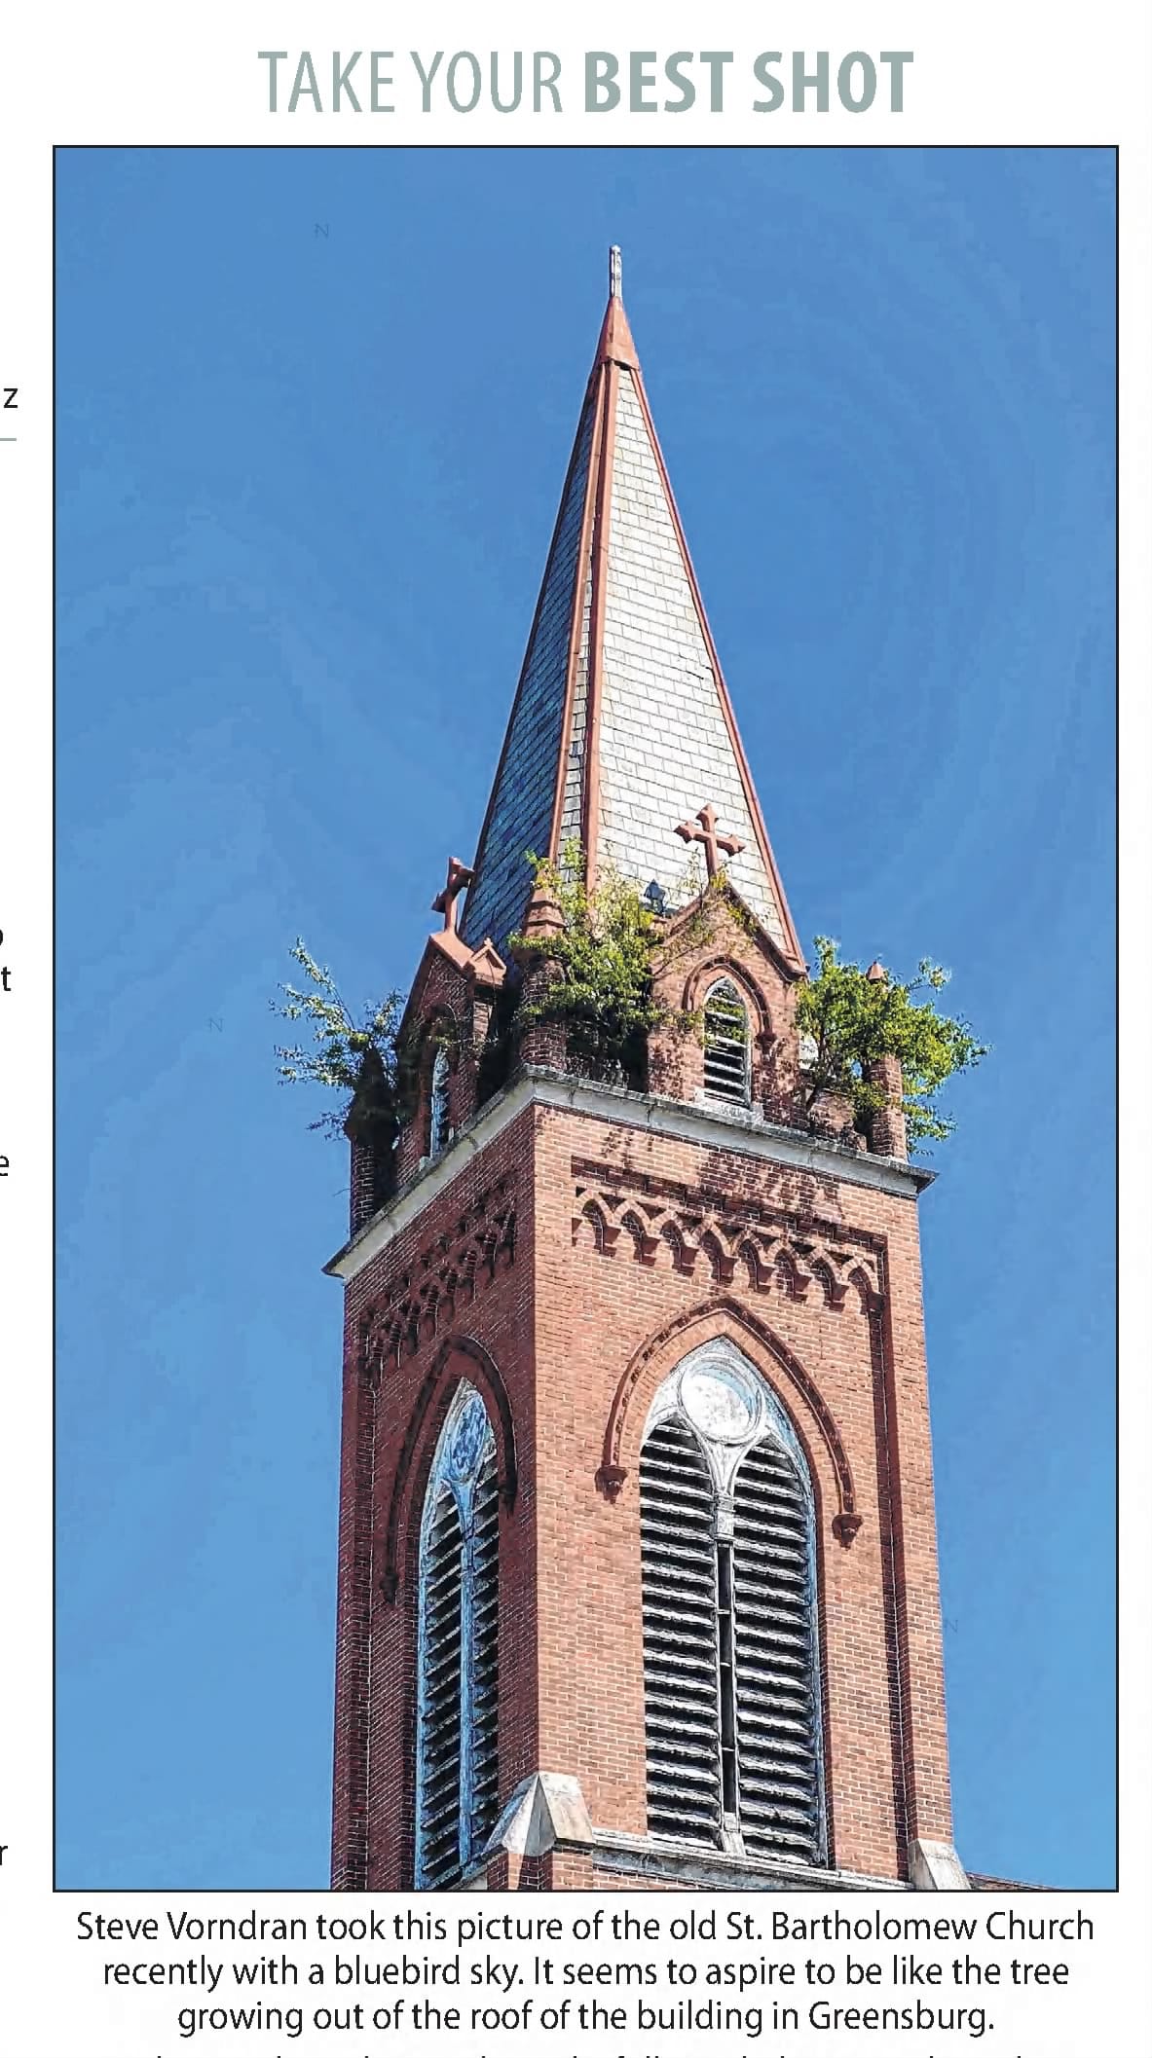
While Richard Nickel identified water and stupid men as the two natural enemies of architecture, vacancy is a close third. After the Catholic Church left this building in 2002, at least three subsequent developers at least expressed an intention to preserve it—it’s Columbus, so it was unsurprisingly the subject of numerous visioning workshops and design charrettes organized by university architecture programs—but nearly twenty years of vacancy took its toll. With the developer unable to make a conversion to housing work financially, the old St. Bartholomew Catholic Church was demolished in 2020.

Completed in 1892 and designed by G.W. Bunting & Son, St. Bartholomew’s parish spent 110 years here before combining with another parish and moving a few miles away. The new development, completed in 2021 by Rubicon Development, did bring 66 homes to the site (and returned the property to the tax rolls).
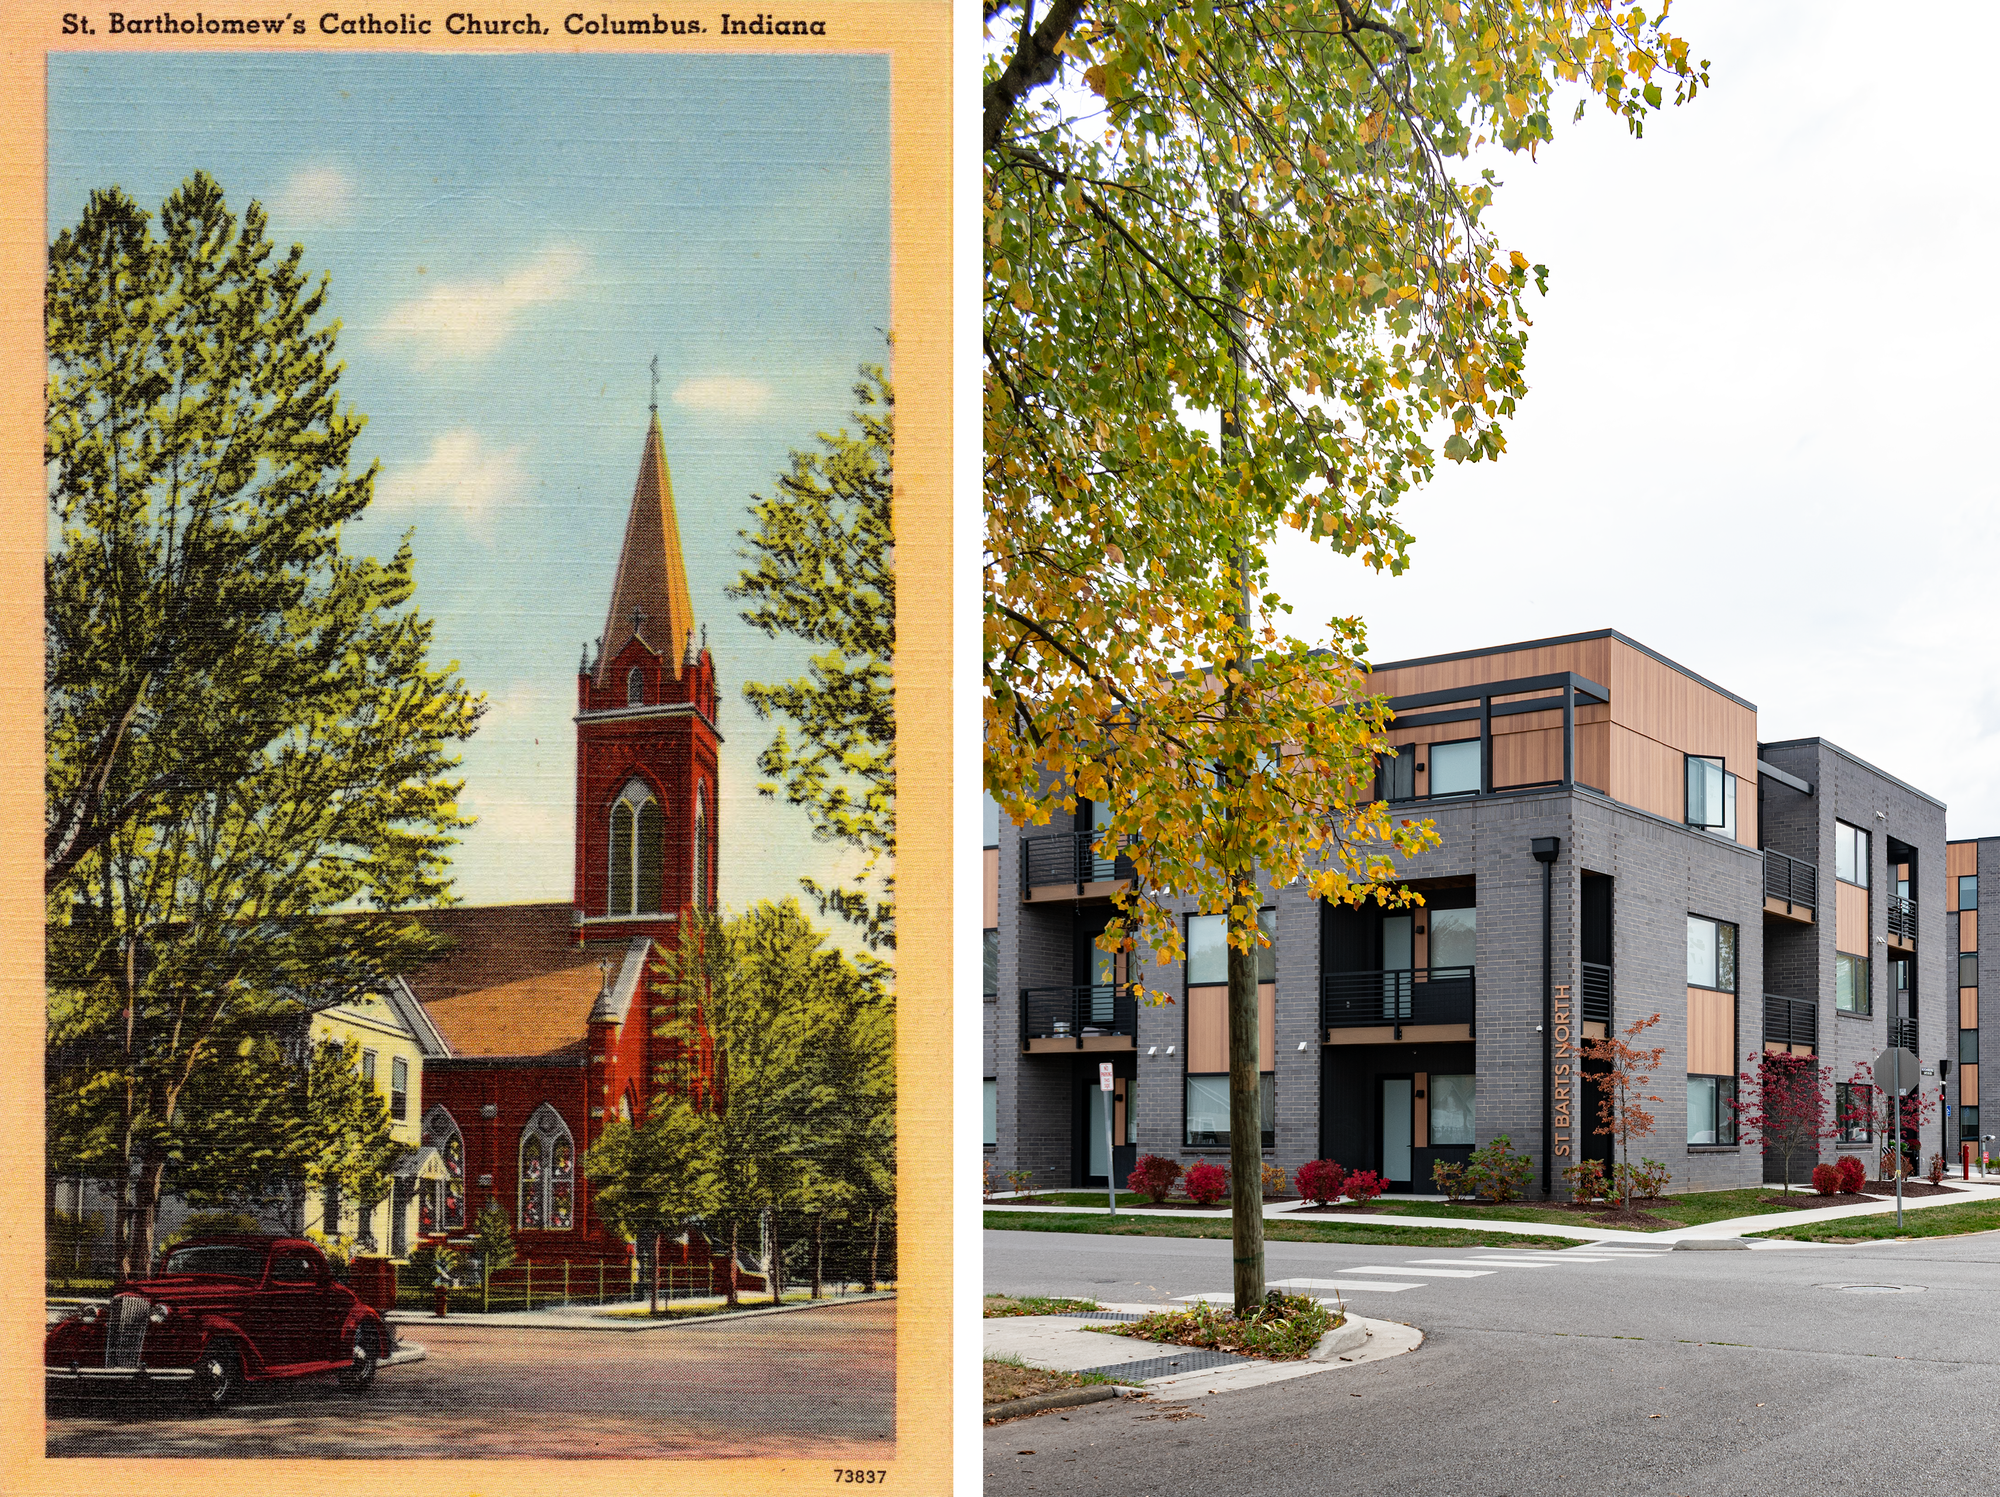
St. Bartholomew’s parish formed in 1841, the first Catholic parish in Bartholomew County (named for a different Bartholomew, not the saint). By 1860—when 1,840 people lived in Columbus—the congregation had grown to 50 families. Those 50 families sent 65 men to fight for the Union in the Civil War.
….so of course, thirty years later, with the growing church in need of a new home, they hired former Confederate colonel George Washington Bunting Sr. to design it.
Born and raised in Pennsylvania, Bunting moved to Mississippi before the Civil War. He enlisted in the Confederate Army in the Civil War, eventually serving as a colonel in the First Mississippi Cavalry. Postwar, Bunting moved back north and eventually built up a wildly successful architecture practice in Indiana. County courthouses were a particular Bunting specialty—he designed eight just in Indiana alone, six of which still stand (in Union, Johnson, Clinton, Montgomery, Green, and Wells counties), but Bartholomew County’s was built just a bit too early for Bunting. By the 1890s his son, George W. Bunting Jr., had joined the firm, and G.W. Bunting & Son had grown into one of Indianapolis’ major architecture firms.
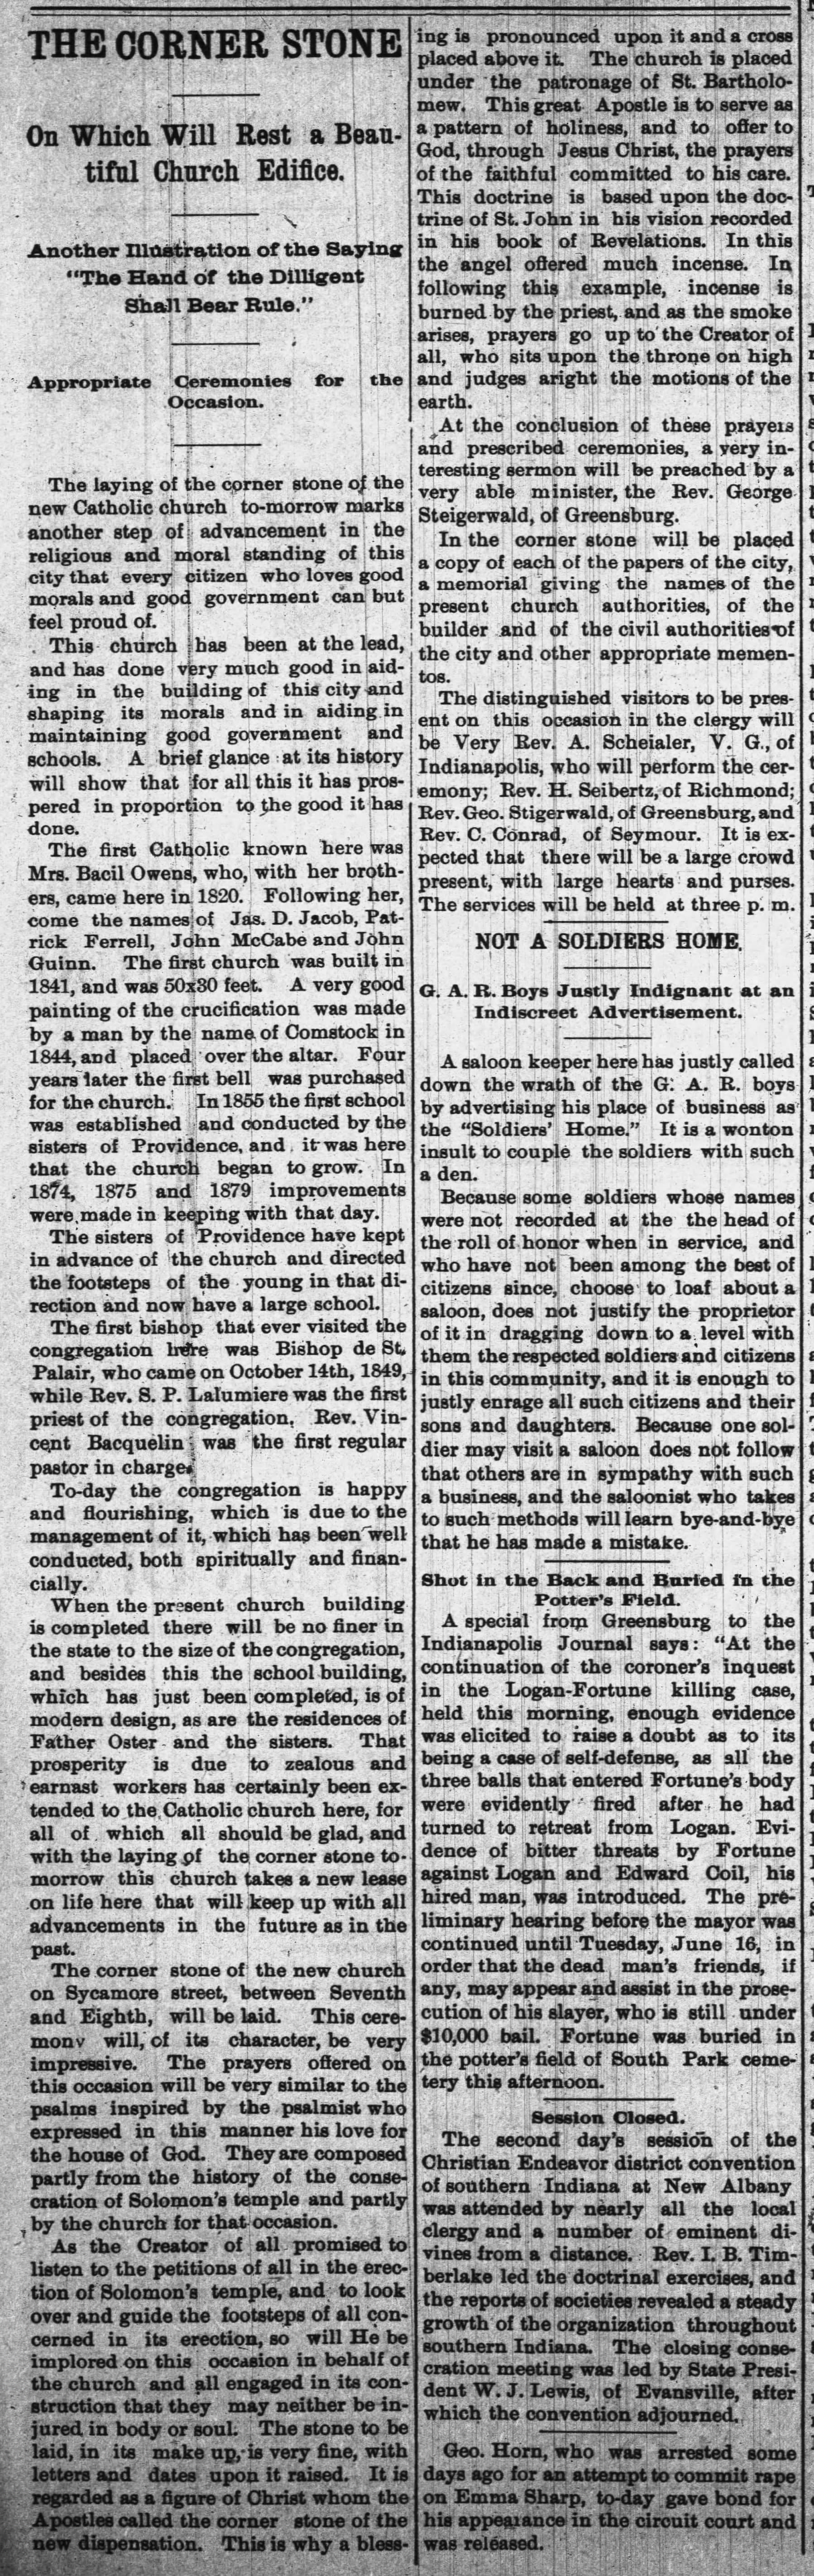
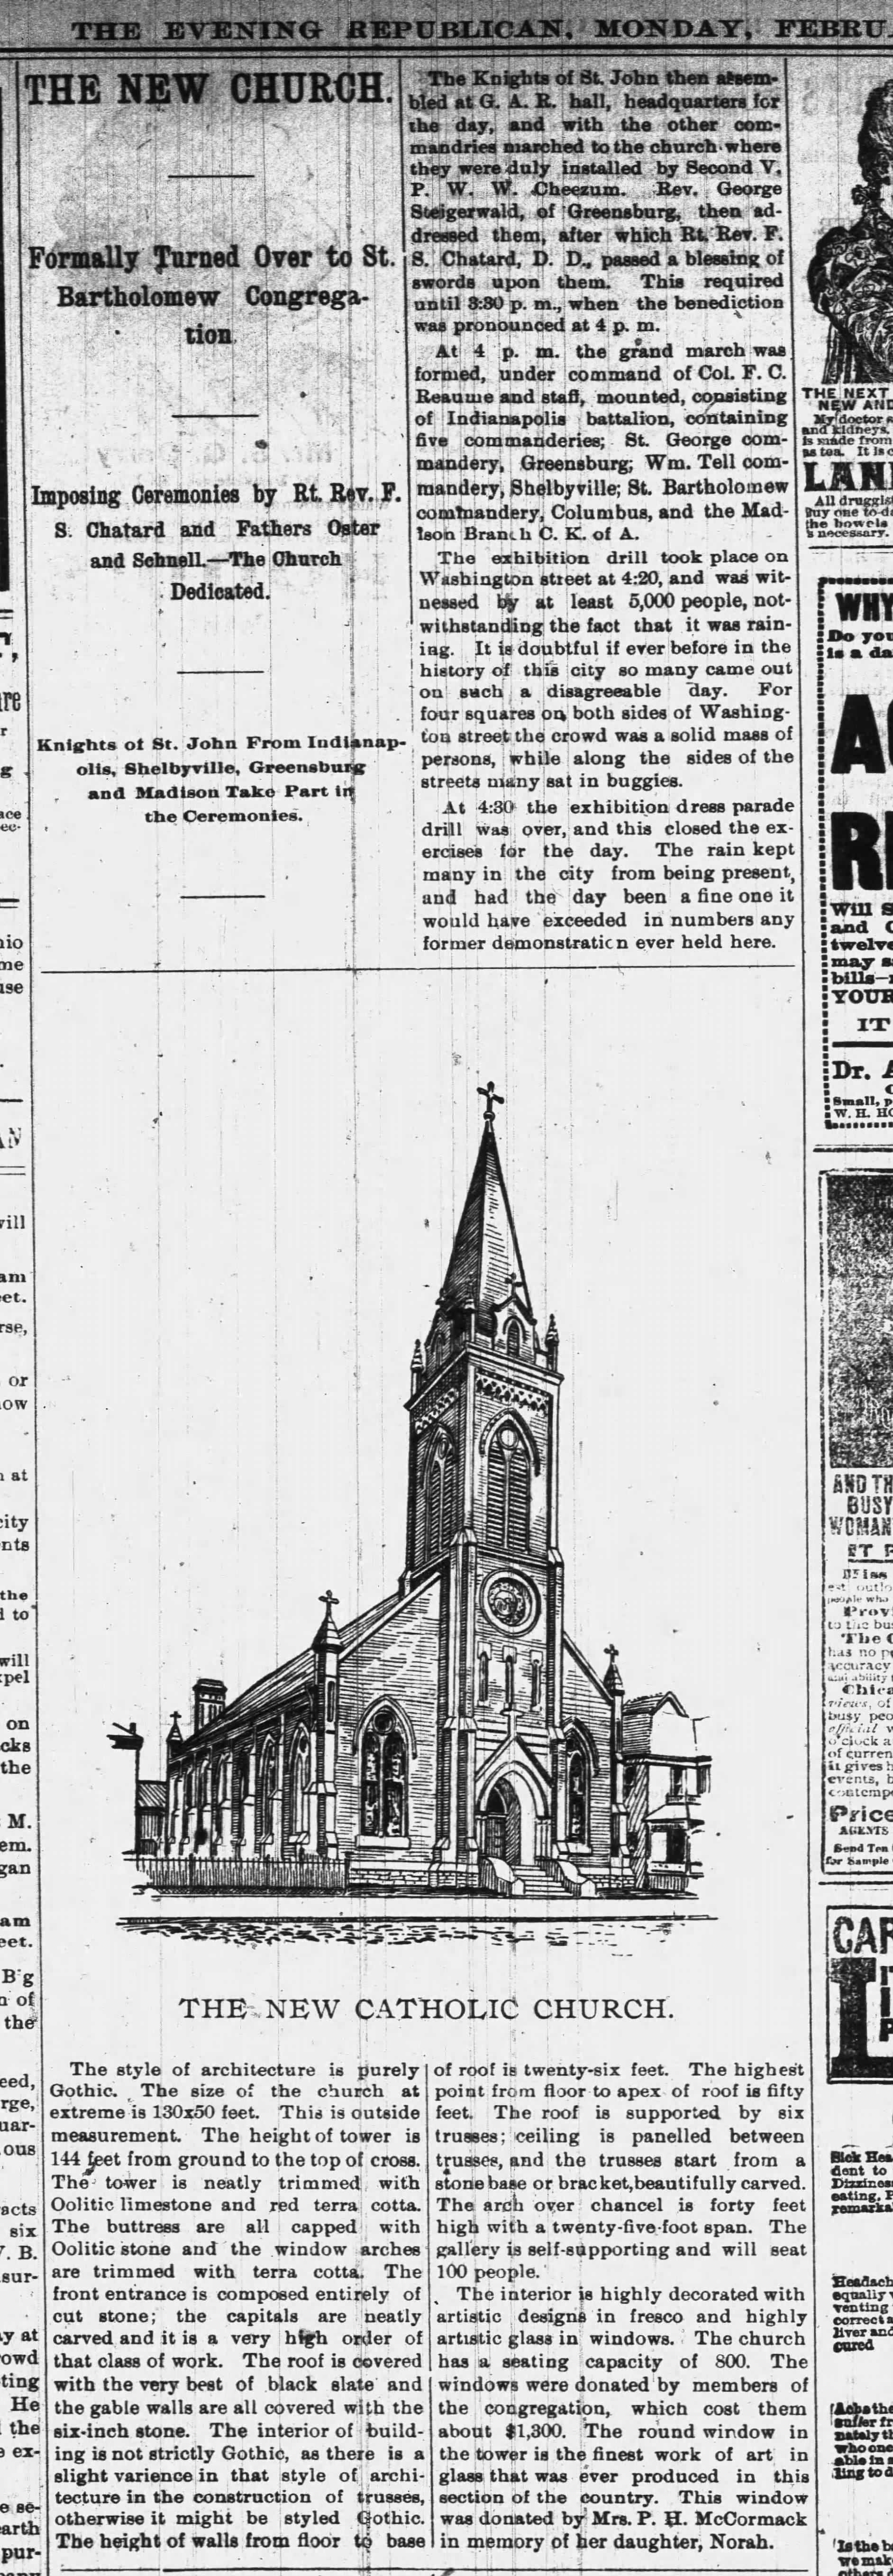
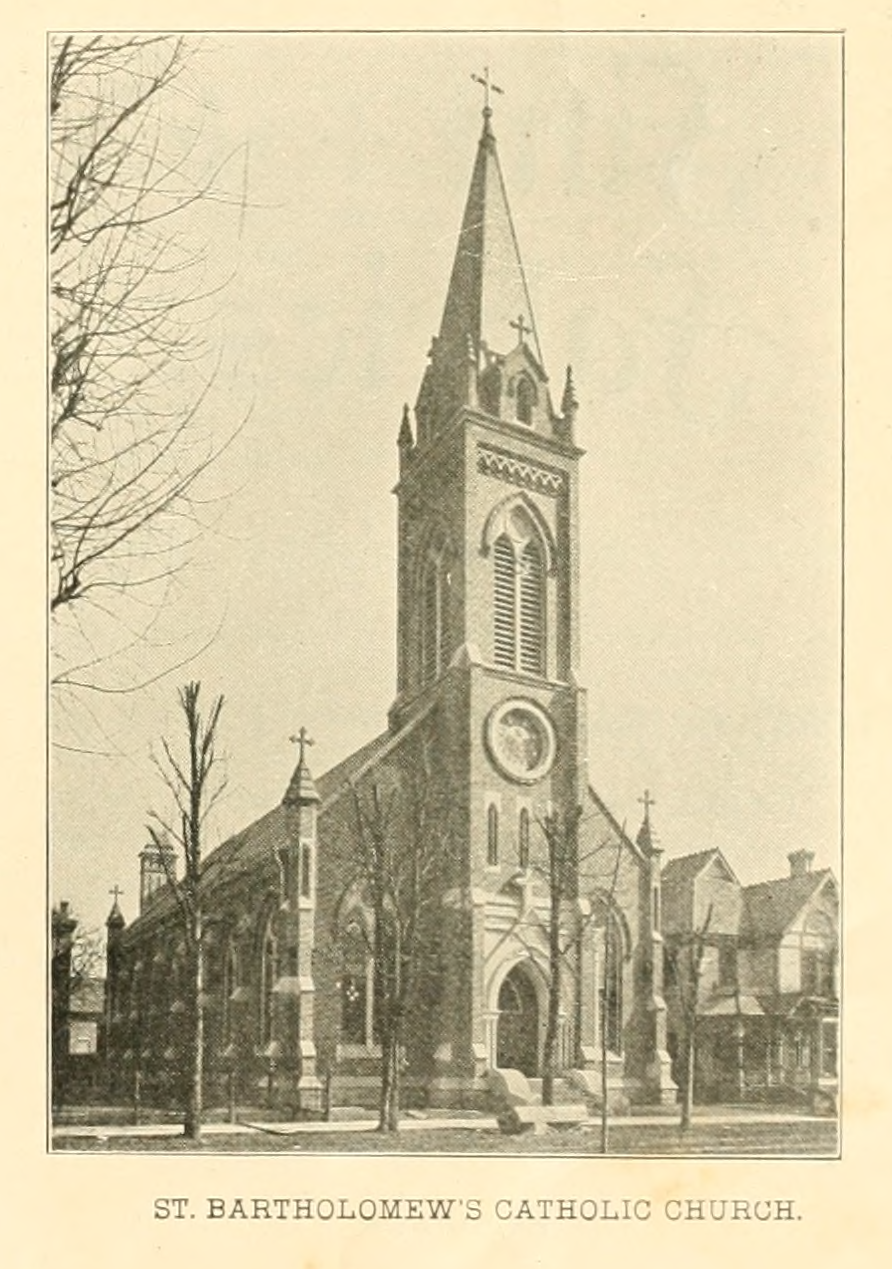
1891, cornerstone laid | 1892, new church dedicated | 1898, History of the Catholic Church in Indiana, the Internet Archive
Indiana oolitic limestone, red terracotta, and brick deployed in a lofty Gothic revival, St. Bartholomew’s opened in 1892 with space for 800 worshippers. The parish also had an associated Catholic school—the home on the corner in the foreground of the postcard housed nuns. With mass, weddings, and funerals, St. Bartholomew’s was the epicenter of Columbus’ Catholic community for more than 50 years. The growing parish demolished the sisters’ home on the corner in the mid-1950s to build an annex to the school, and by the early 1960s the parish had grown so much that a second Columbus parish, St. Columba, opened in 1963.
That growth had reversed by the 1990s. The St. Bartholomew and St. Columba Catholic schools merged in 1979, moving into the St. Columba school premises. Twenty years later, the churches themselves would follow suit—the combined parish chose to build a new church at St. Columba, vacating old St. Bart’s in 2002.
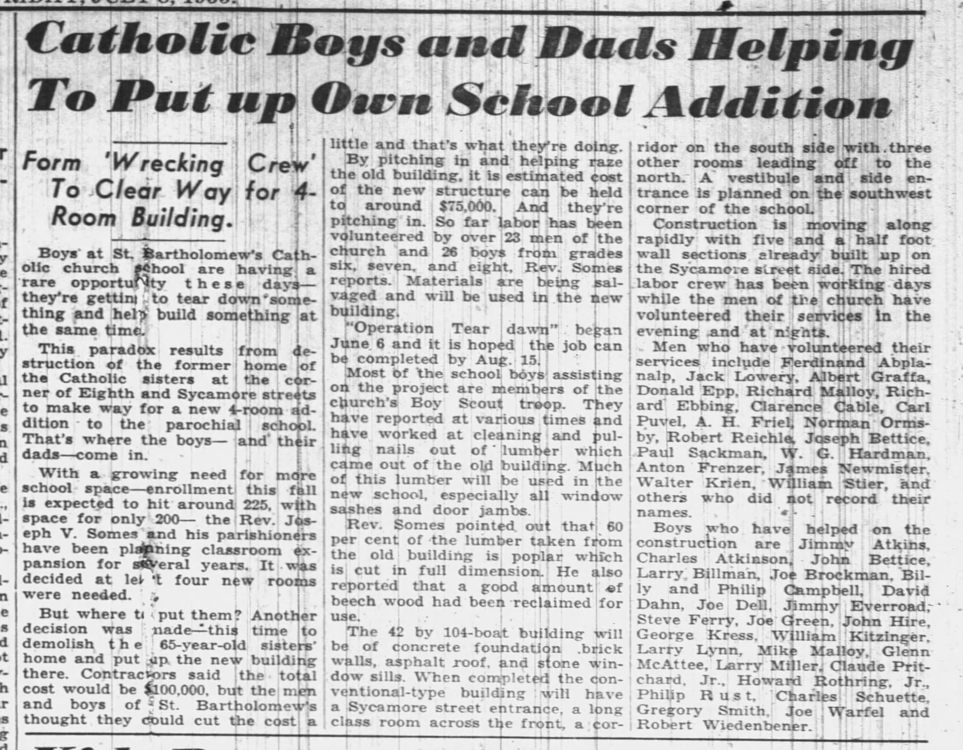
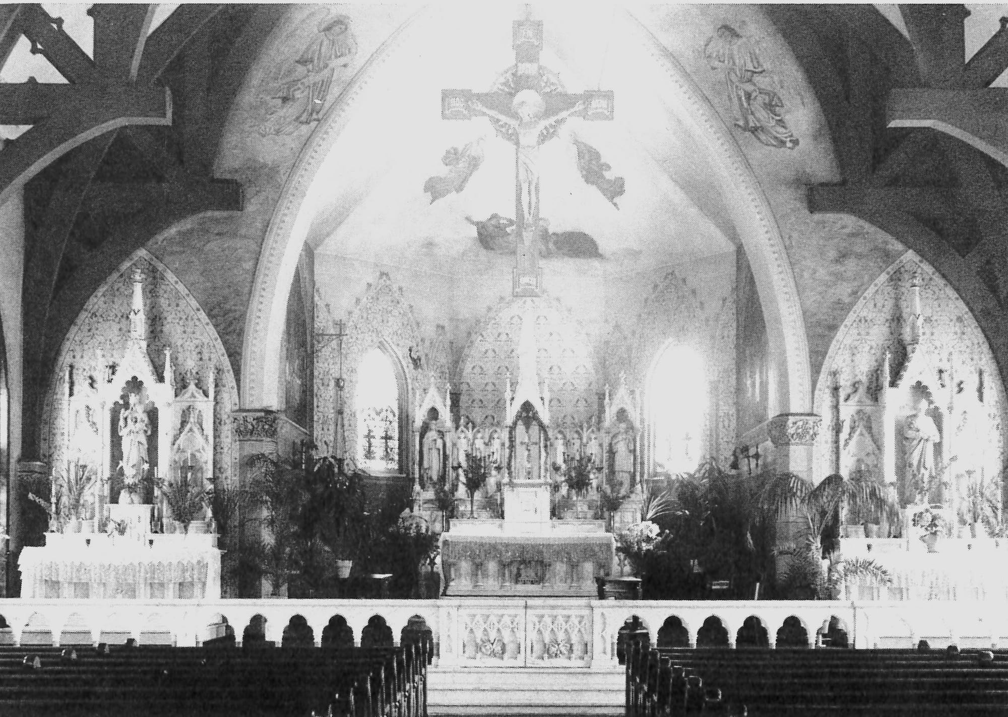
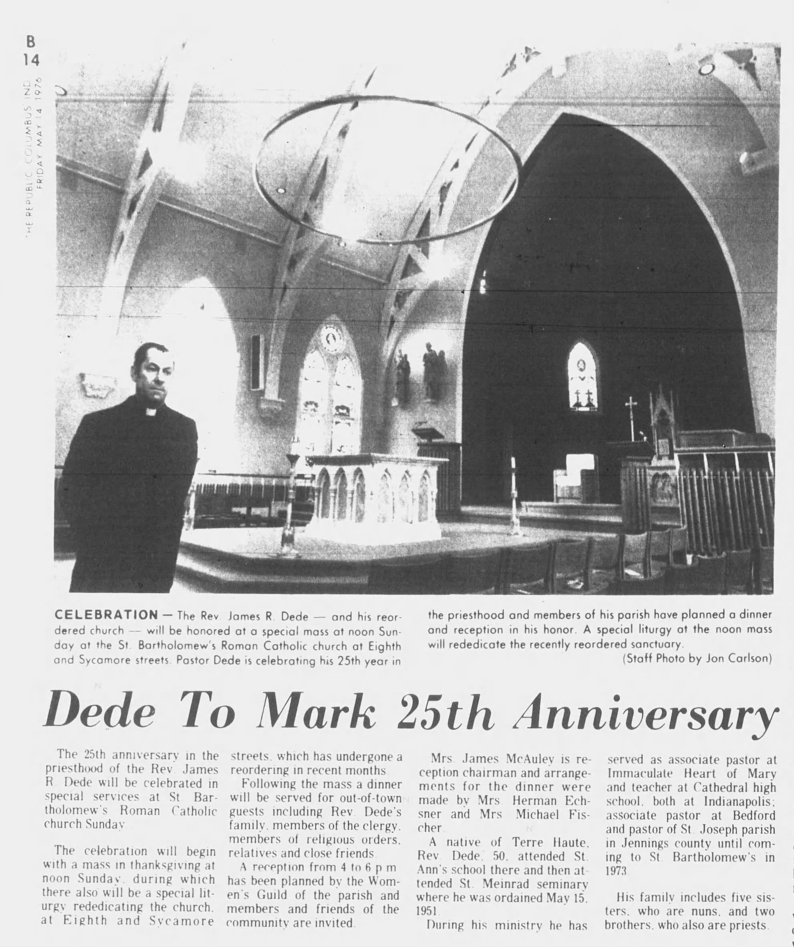
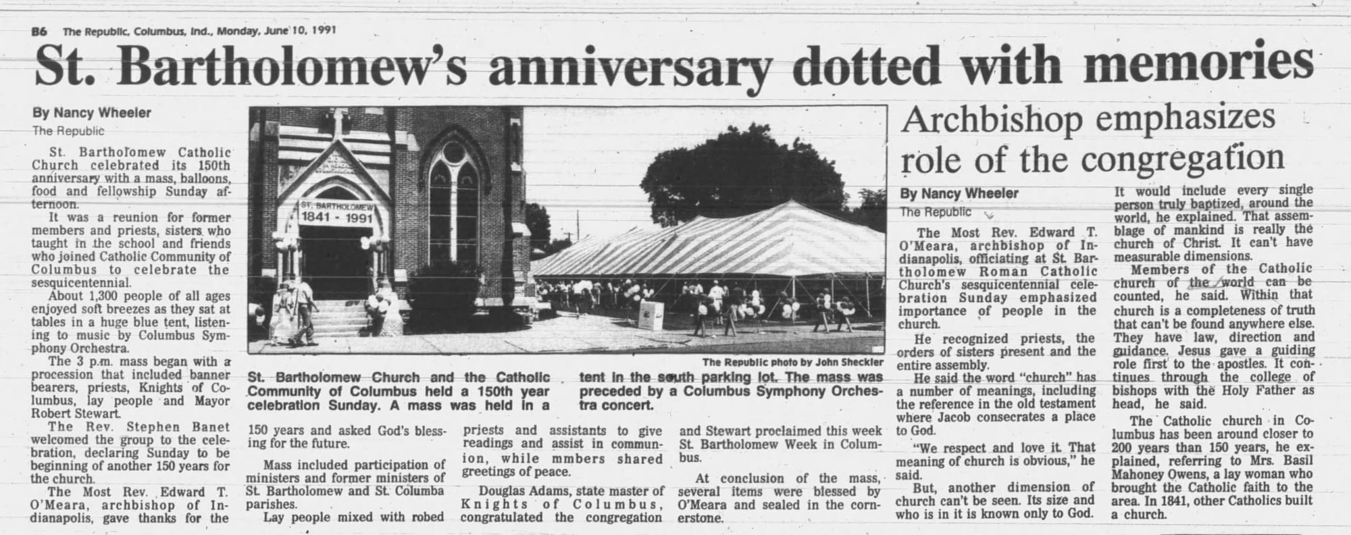
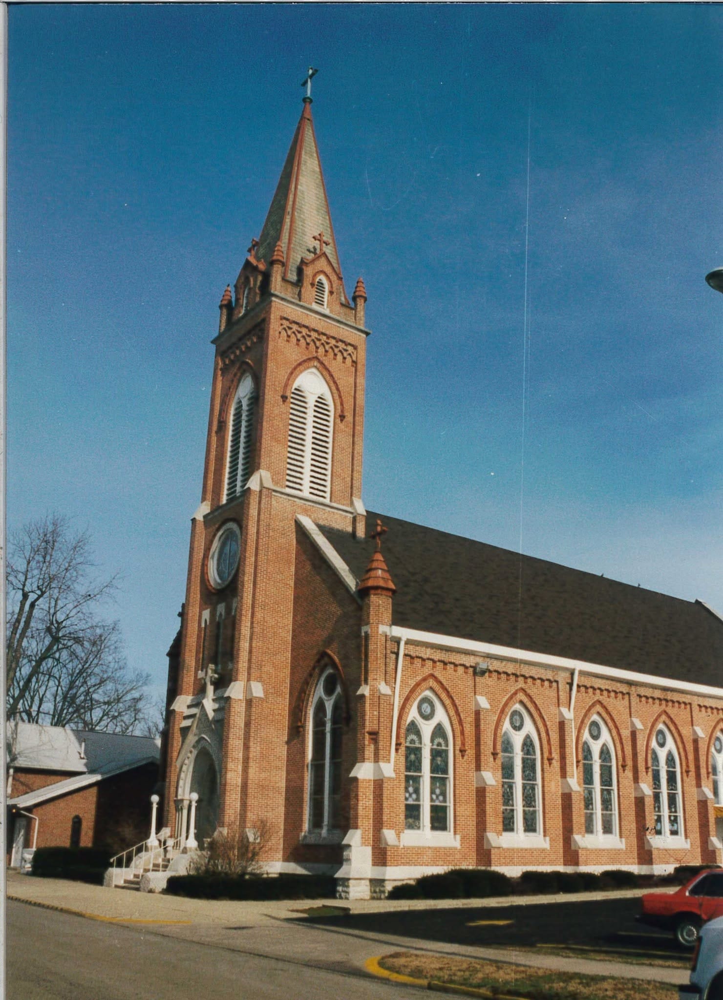


1955, demolition of the house on the corner for the school annex | Sanctuary, undated | 1976, priest marks his 25th anniversary there | 1991, parish celebrates 150th anniversary | Undated photo | 2002, building sold and farewell service
The Diocese hoped their former church would be reused, and the Clementine Tangeman Charitable Trust bought the empty church, “to make sure the building was preserved”. The trust was a vehicle of Cummins heir and philanthropist Clementine Tangeman, J. Irwin Miller’s sister, but it also sounds like they didn’t have any particular plans for the church beyond a desire to protect it from demolition.
Because it was Columbus, the vacant St. Bart’s received more attention than the average empty church. Architecture students from Indiana University, Ball State, and other programs organized workshops, charrettes, and competitions to imagine uses for the building.
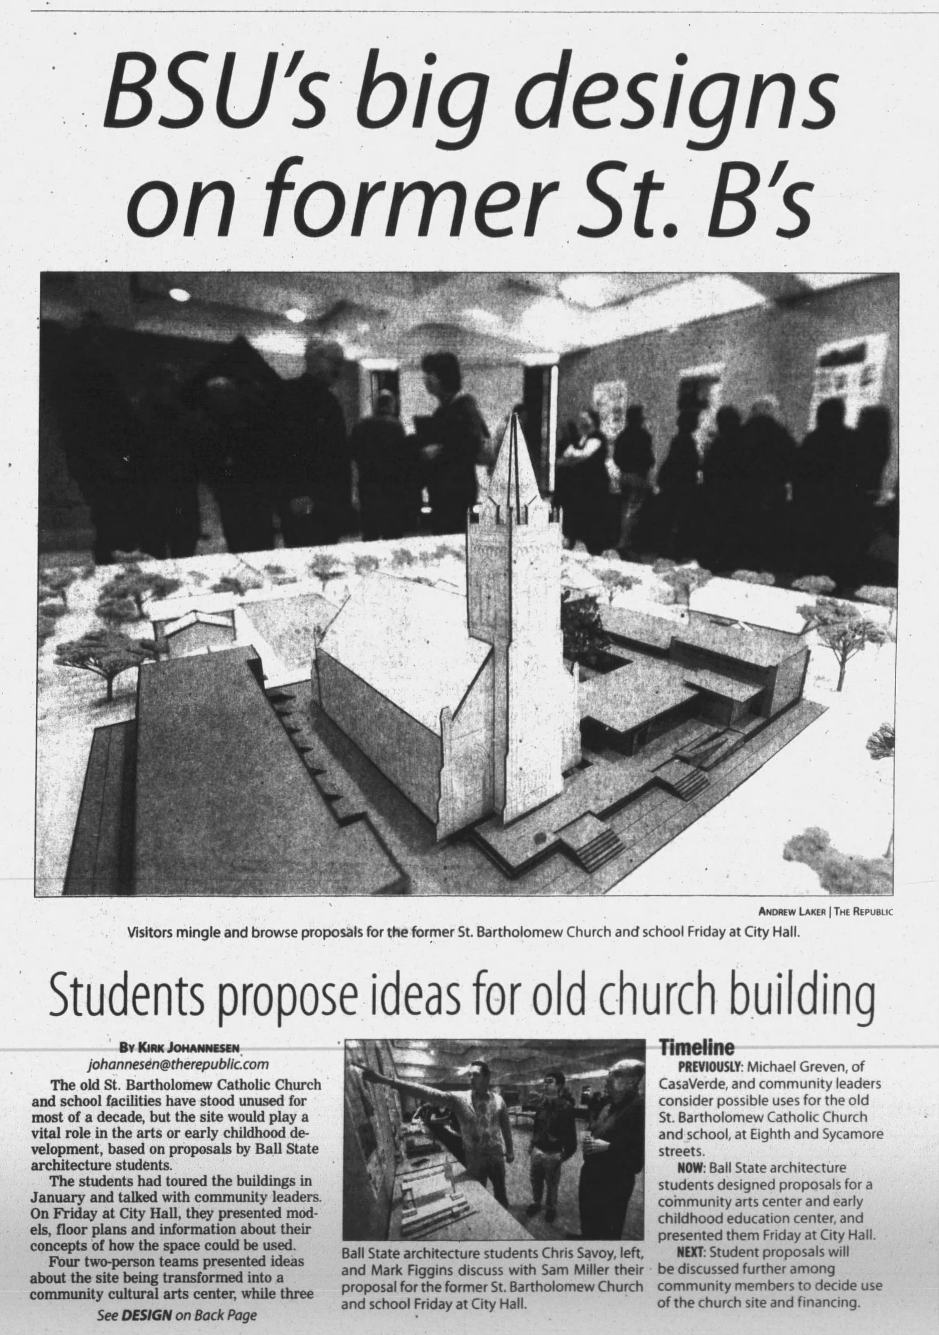
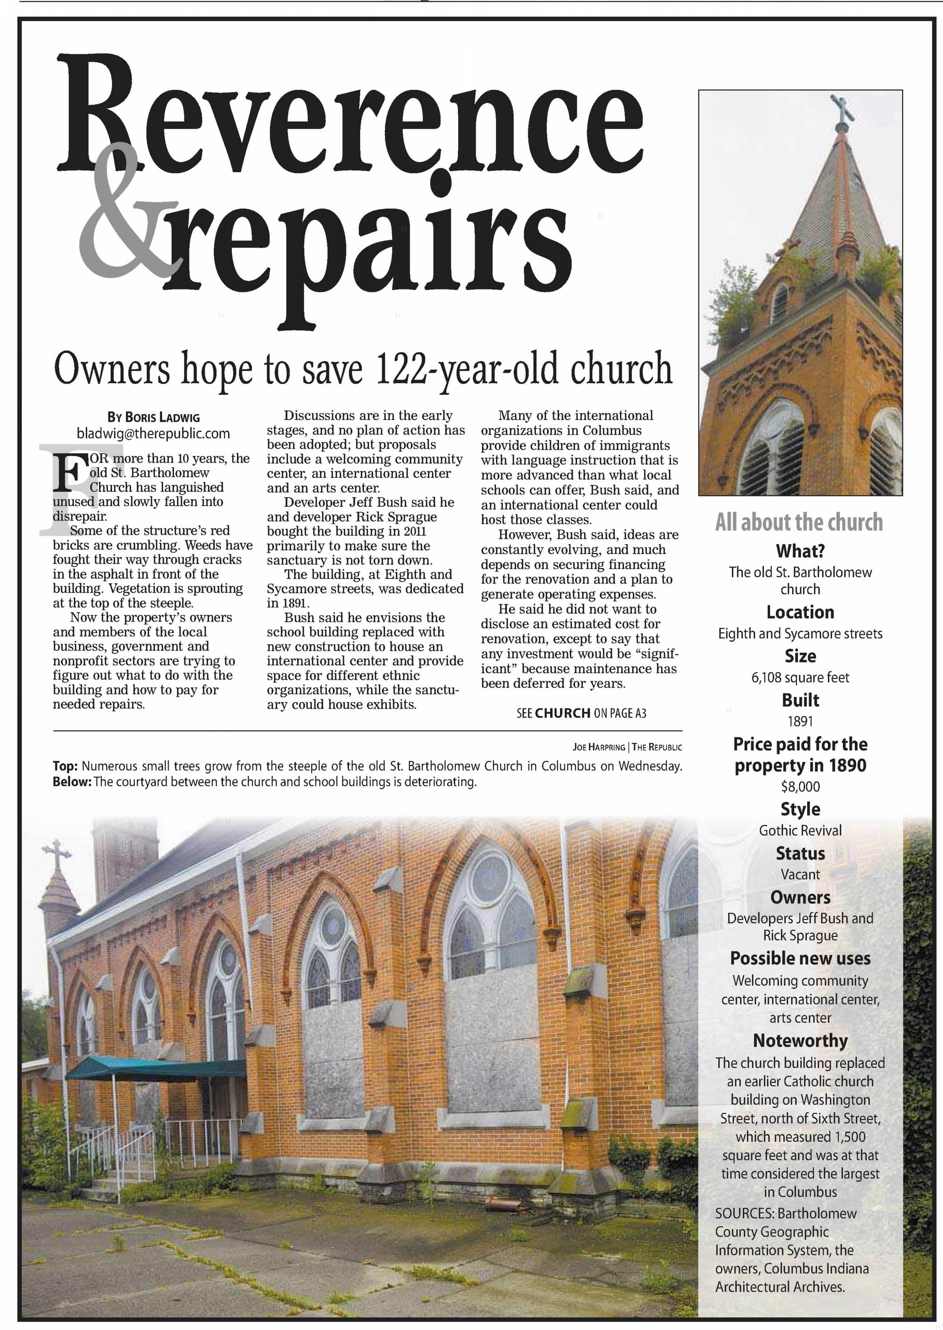
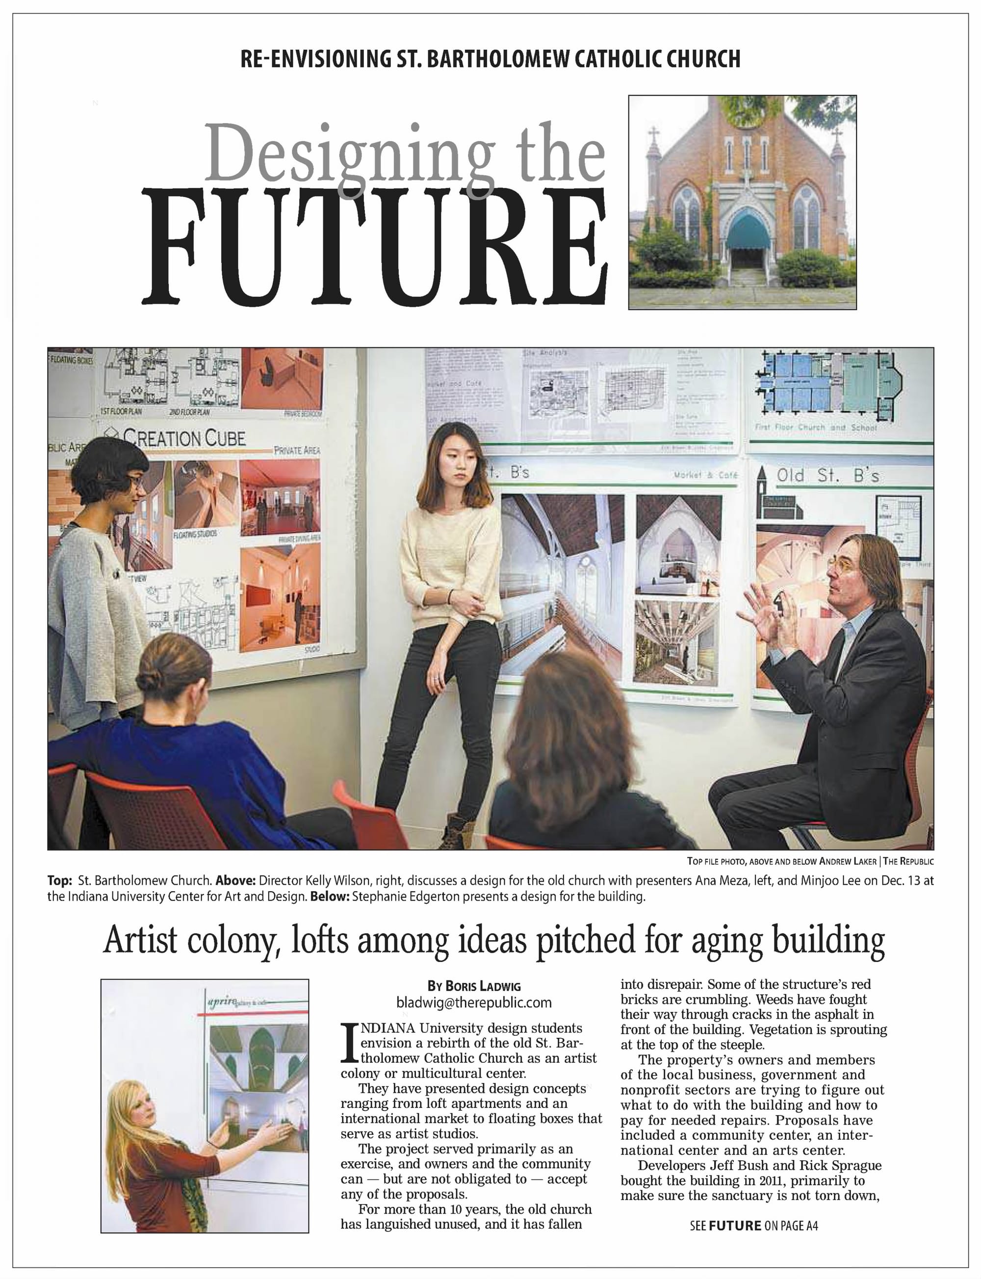
2010 and 2013 ideas for repurposing and reusing the old church
The trust eventually sold the building to a developer who intended to build 30 apartments on the site, converting the former church into an activity center and artist space at the heart of the new development (that developer also said his motivation for buying the building was to save the church building). Those plans fell through in 2016, when the Indiana Housing and Community Development Authority rejected the developer’s application for affordable housing tax credit financing. Another developer tried again, taking a similar swing and proposing 60 apartments that restored the church as community space. That project also went unrealized.
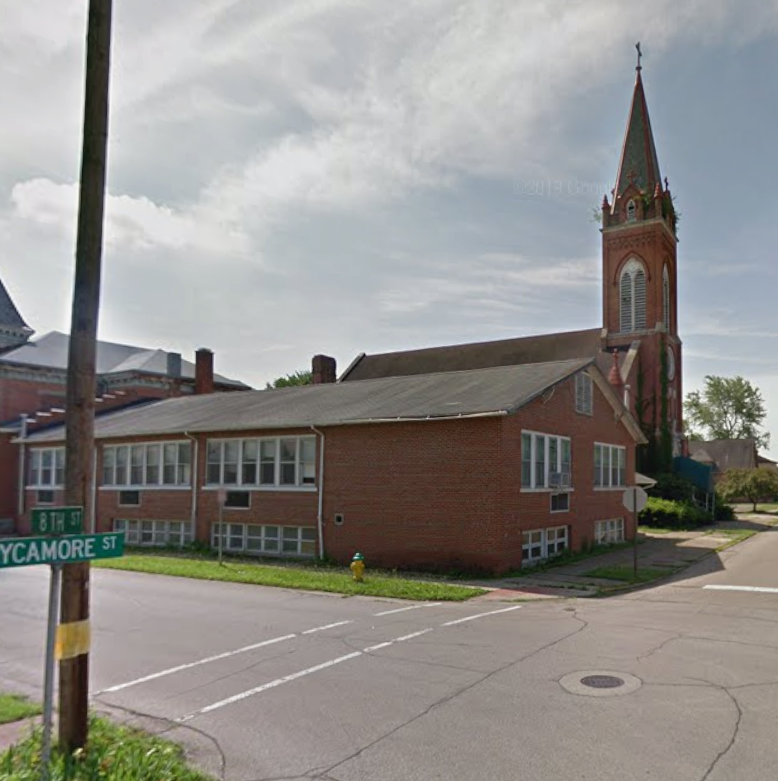
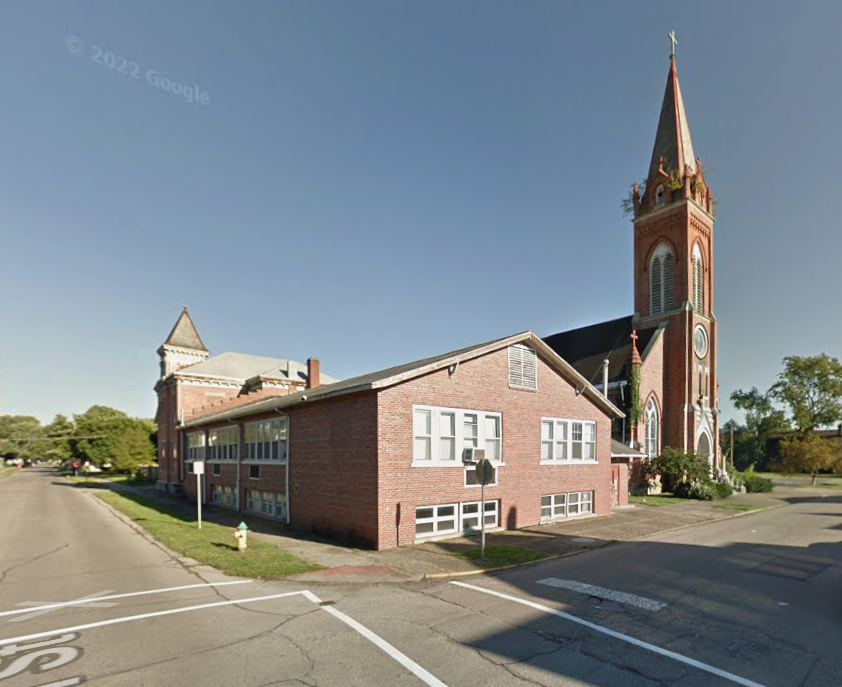

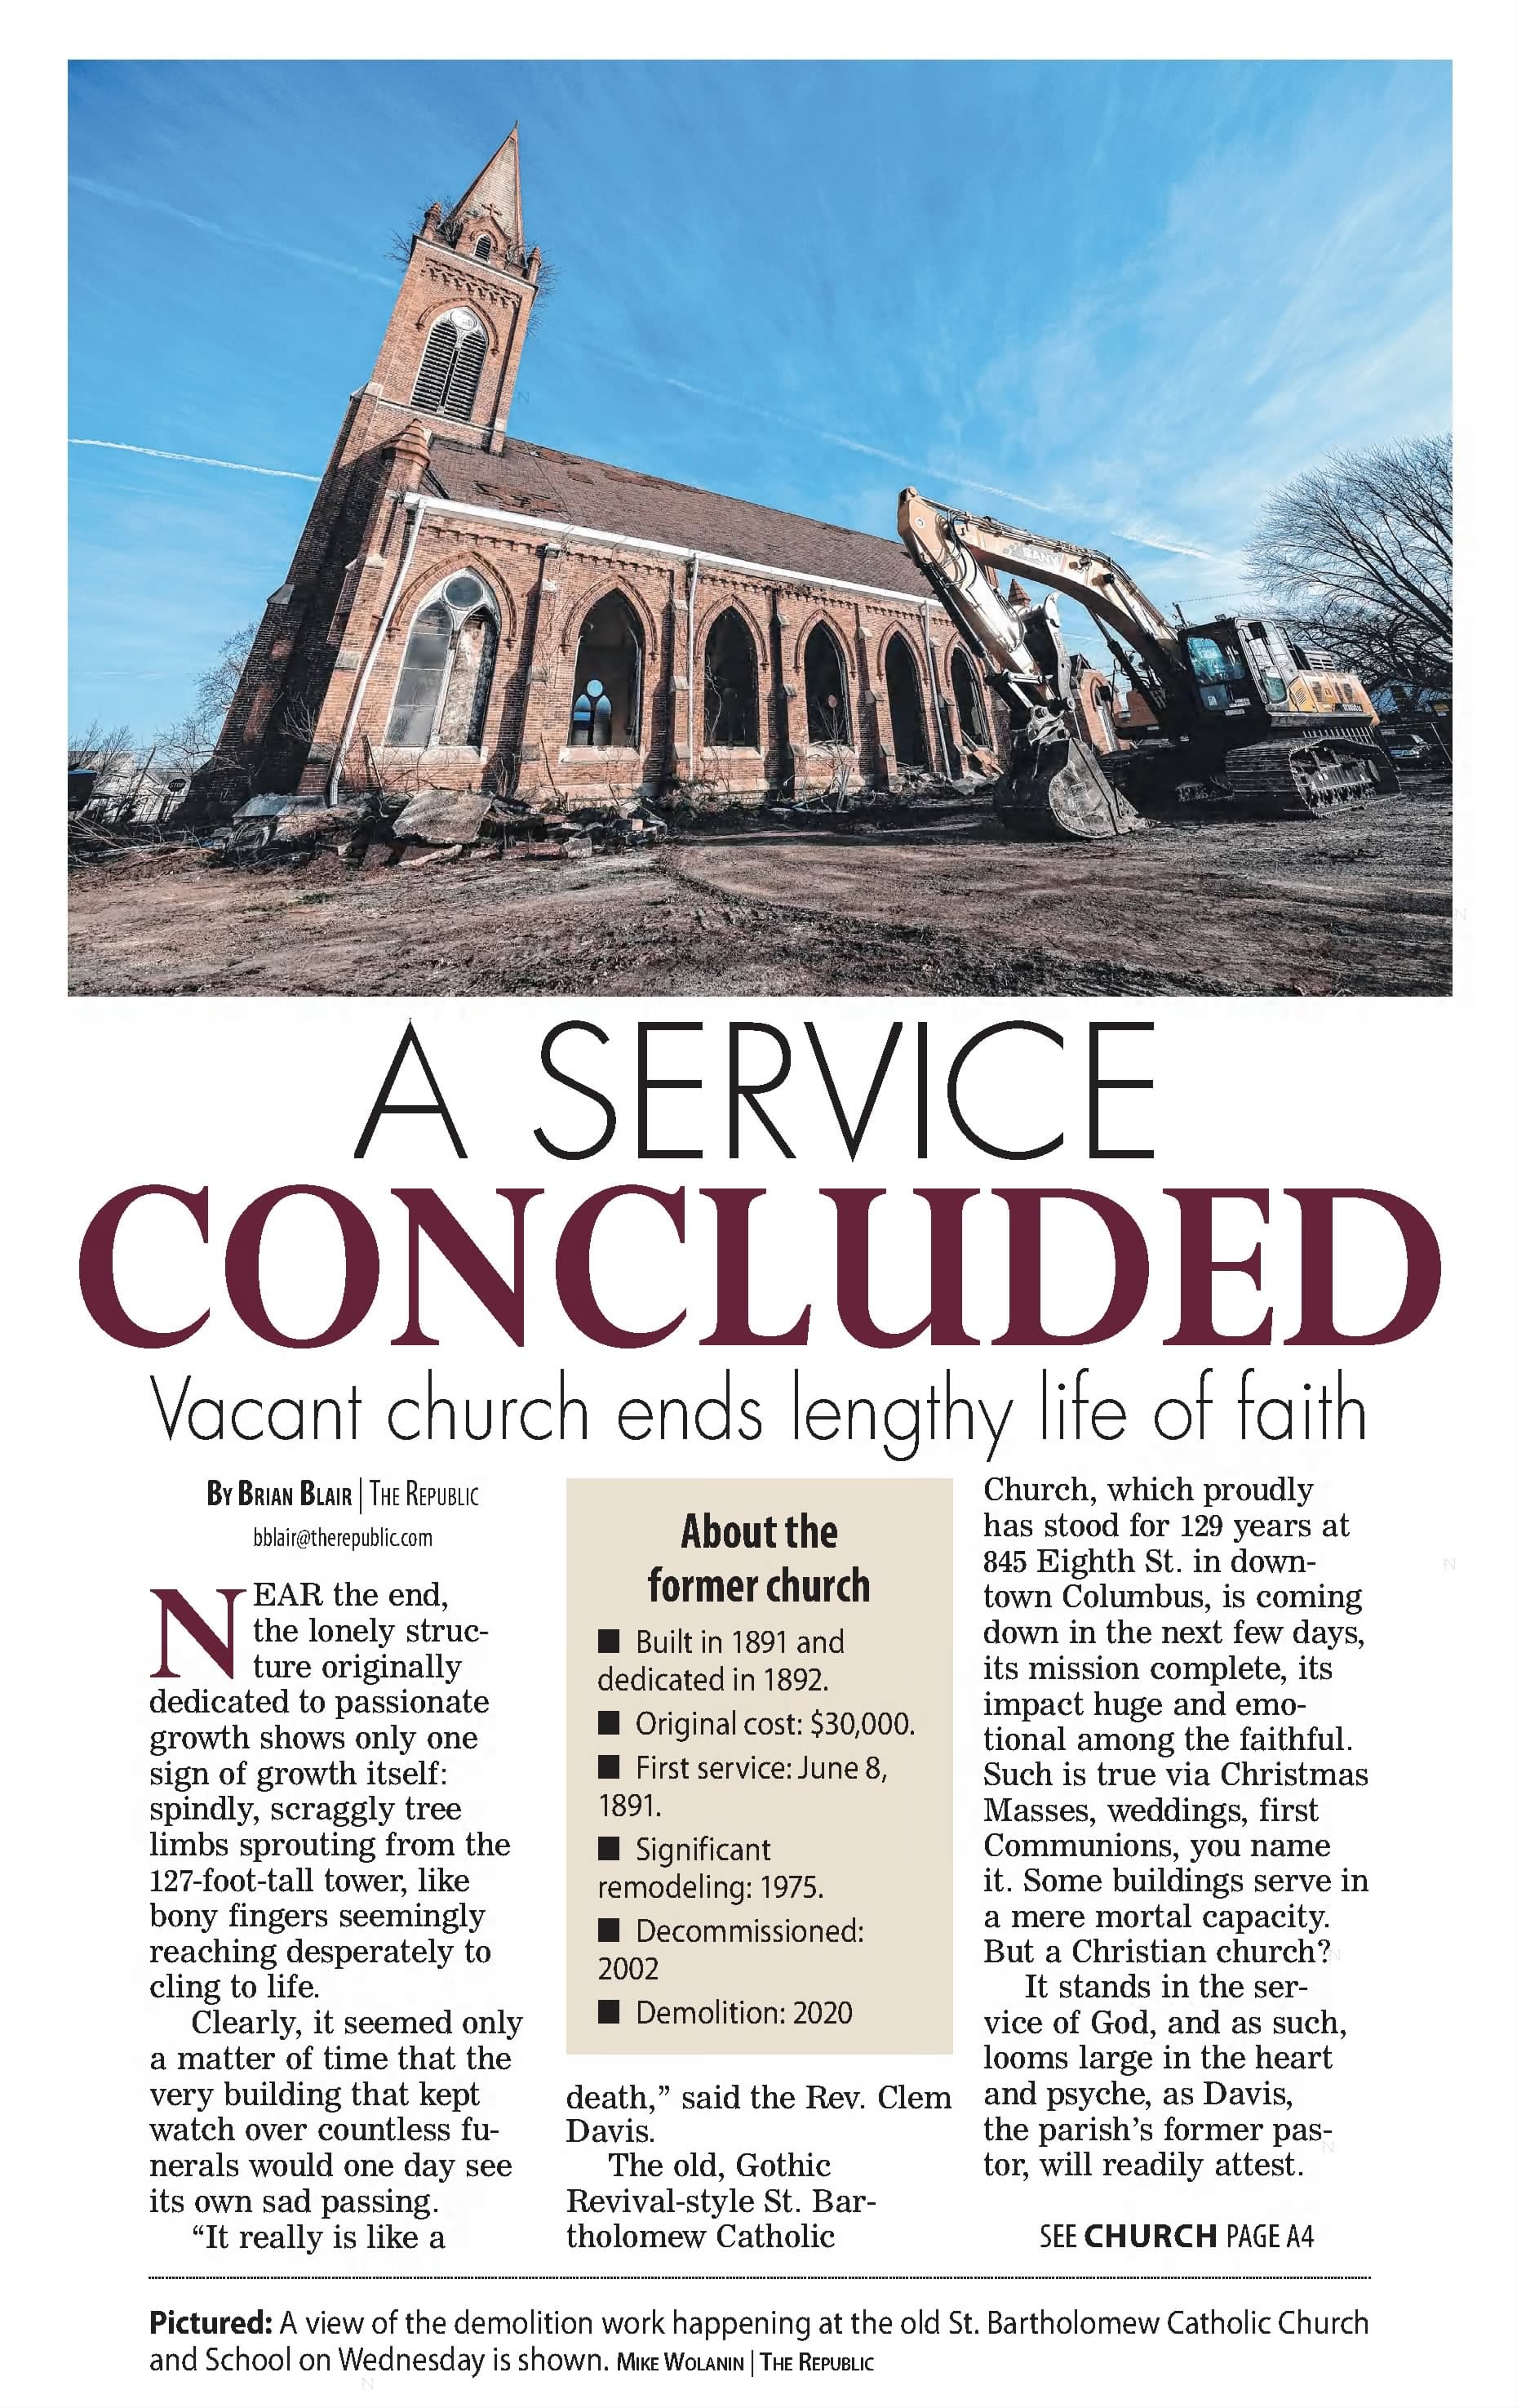
2014 Google Streetview, 2018 Google Streetview | 2016, housing project with reuse component approved (never realized) | 2020, demolition of the decaying church
Rubicon Development took over the site in 2019 and, once again, initially intended to save the vacant church–this time by building six apartments inside it. Two plans to incorporate the building into a new development had already foundered at the financing stage, though, and by 2019 the building had been vacant and deteriorating for 17 years. Either for cost, complexity, or feasibility reasons, they ditched their initial plan to convert the building into apartments, and the nearly 130-year-old church was demolished in 2020. Consisting of 60 market rate apartments and six townhomes, the St. Barts Apartments opened in 2021.
Adaptive reuse requires a financially-viable plan to succeed, no matter how preservation-minded the relevant stakeholders are, and every vacant day makes restoration harder.
Production Files
Further reading:
- "A service concluded: Vacant former Catholic church ends lengthy life of faith"
- "Old St. B's demolition stirs emotions among the faithful"
- History of the Catholic Church in Indiana, 1898
- Columbus parish celebrates historic past, vibrant future in 175th anniversary
- "19th Century Indiana Courthouses" in Indiana Architect, 1968

Member discussion: